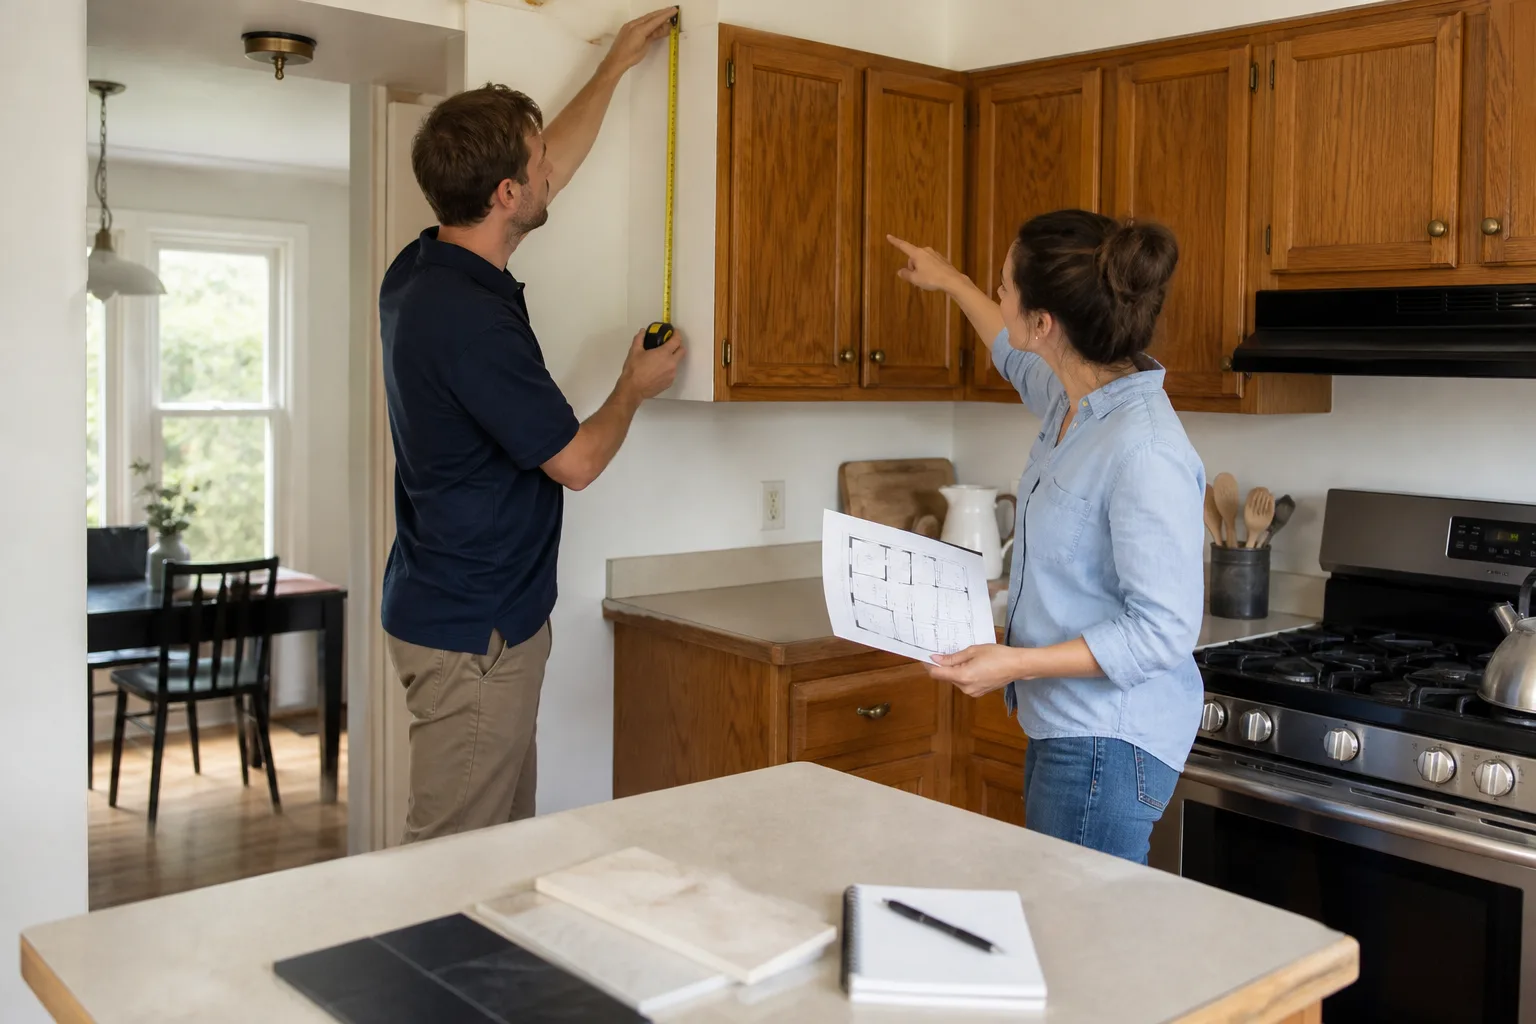





Free written scope consultation - allowances, timeline, and change-order rules on paper before a single trade is scheduled
PGT Home Additions & ADU: The Orlando Owner’s Guide
A PGT home addition or ADU in Orlando typically runs $45,000 – $130,000 installed, depending on square footage, foundation type, and whether we’re tying into your existing roofline or building a detached structure. Most homeowners discover they need help when their original builder’s scope didn’t account for Florida wind-load requirements or the existing slab wasn’t engineered for the added weight. We handle the full build: permits, foundation, framing, PGT-compatible openings, roofing, and finish work, with a written price before we start.
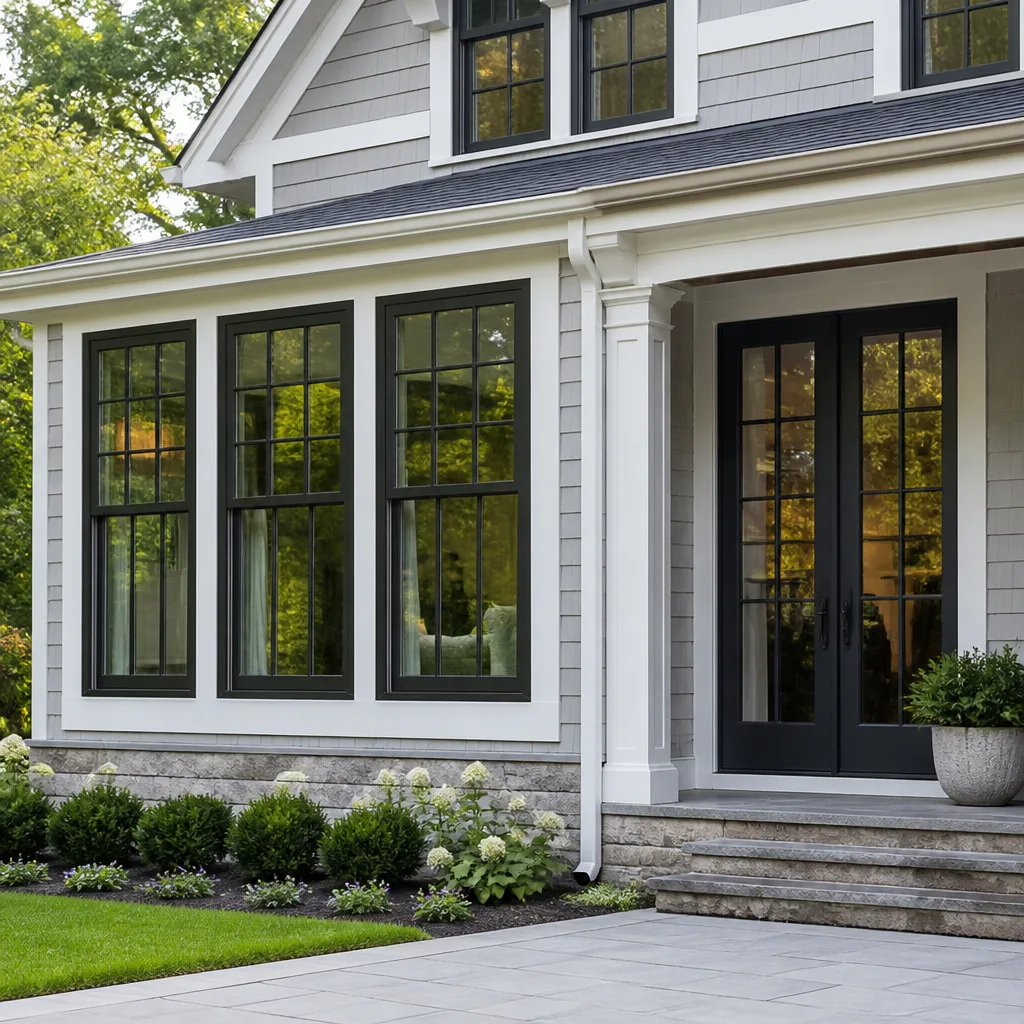
What we see most often in Orlando is an addition that was priced without the structural upgrades it actually needs. PGT window and door openings are part of that: the rough openings have to be engineered to PGT’s published specs, not just framed to a standard size and shimmed into place. If your current opening has sagging headers or water staining around the frame, the issue isn’t the PGT product, it’s the opening it was set in. That distinction matters when you’re deciding whether to repair or rebuild.
Which PGT Models This Applies To

PGT’s residential product lines that commonly go into Orlando additions and ADUs fall into three series: the WinGuard line (impact-rated, the standard for wind-borne debris zones), the SpectraGuard line (insulated impact glass), and the Eze-Breeze line (vinyl-glazed panels for porches and sunrooms). For a conditioned ADU, we almost always recommend WinGuard or SpectraGuard windows paired with PGT’s SGD870 or 5700 Series sliding glass doors. The 5700 is the narrower-frame option that works better on compact ADU floor plans.
Here’s the compatibility angle most people miss: PGT windows sized for a standard block wall rough opening won’t automatically transfer to a wood-framed addition. The rough opening dimensions stay similar, but the anchoring method changes. Block walls use concrete anchors at very specific spacing; wood framing needs a different sill flashing detail and often a heavier header than the original house used. If you’re matching existing PGT windows on the main house, check the sticker on the inside of the frame. It’ll show the series, the impact-zone rating, and the DP (design pressure) number. That DP number is the one that matters for a code-compliant addition in Orlando, because the new space has to meet the same wind-load requirements as the original structure.
On the OEM versus aftermarket question: PGT doesn’t sell a generic window. The product IS the system, frame, glass, and hardware together. For glass replacement in an existing PGT frame, we use aftermarket impact-rated glazing that meets the same ASTM standards at roughly 20 – 30% less than factory glass. For full unit replacement, we specify OEM PGT. The factory warranty stays intact that way, and the frame’s structural integrity isn’t compromised by mixing components.
Styles & brands we work with




Signs Your PGT Home Addition or ADU Is Failing
- Water staining on the interior sill or drywall below windows. In Orlando’s afternoon thunderstorms, a poorly flashed rough opening shows itself within one season. The leak is rarely the PGT window itself. It’s the pan flashing or the sill detail above it, and that means the opening was installed wrong from the start.
- Interior condensation between the glass panes. This is a failed seal in the insulated glass unit. It won’t fix itself, and over time it fogs permanently, which reduces the visible light and makes the window look dirty no matter how often you clean it.
- Sliding doors that bind or require two hands to move. PGT sliding doors are heavy by design, which is why they pass impact testing. If the track is out of level or the header has settled even a quarter inch, the door fights you every time. That’s usually a framing problem in the addition, not a door hardware problem.
- Visible sag or bounce in the floor of the new space. An ADU floor that feels springy means the joist span was underestimated or the slab thickened edges weren’t done right. PGT windows and doors don’t fail from this directly, but the openings will rack, and then you’ll see cracked drywall at window corners and doors that won’t latch.
- You hear wind whistle through closed windows during a storm. Impact windows don’t whistle when the weatherstripping and the installation are both correct. A whistle means an air gap somewhere, and that air gap becomes a water gap during a driving rain.
See the difference
 Before
 After
After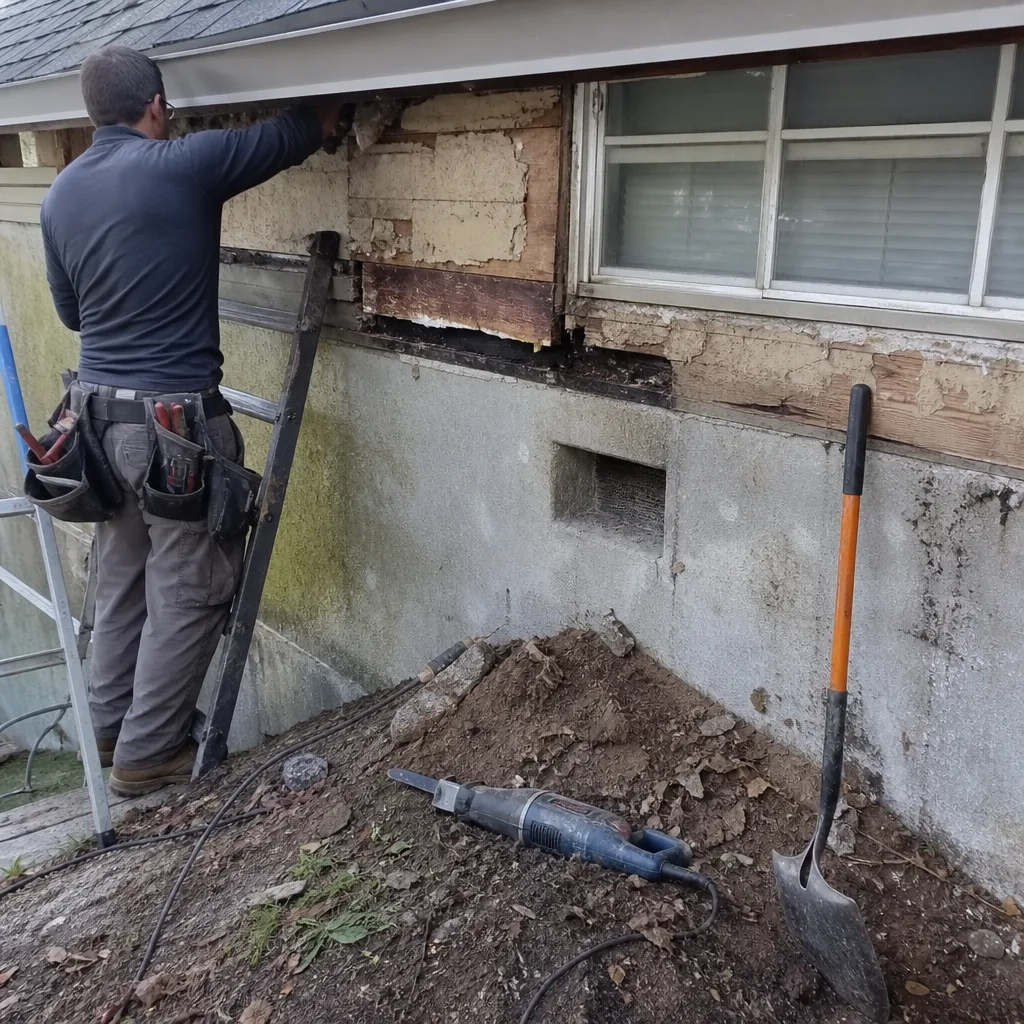 Before
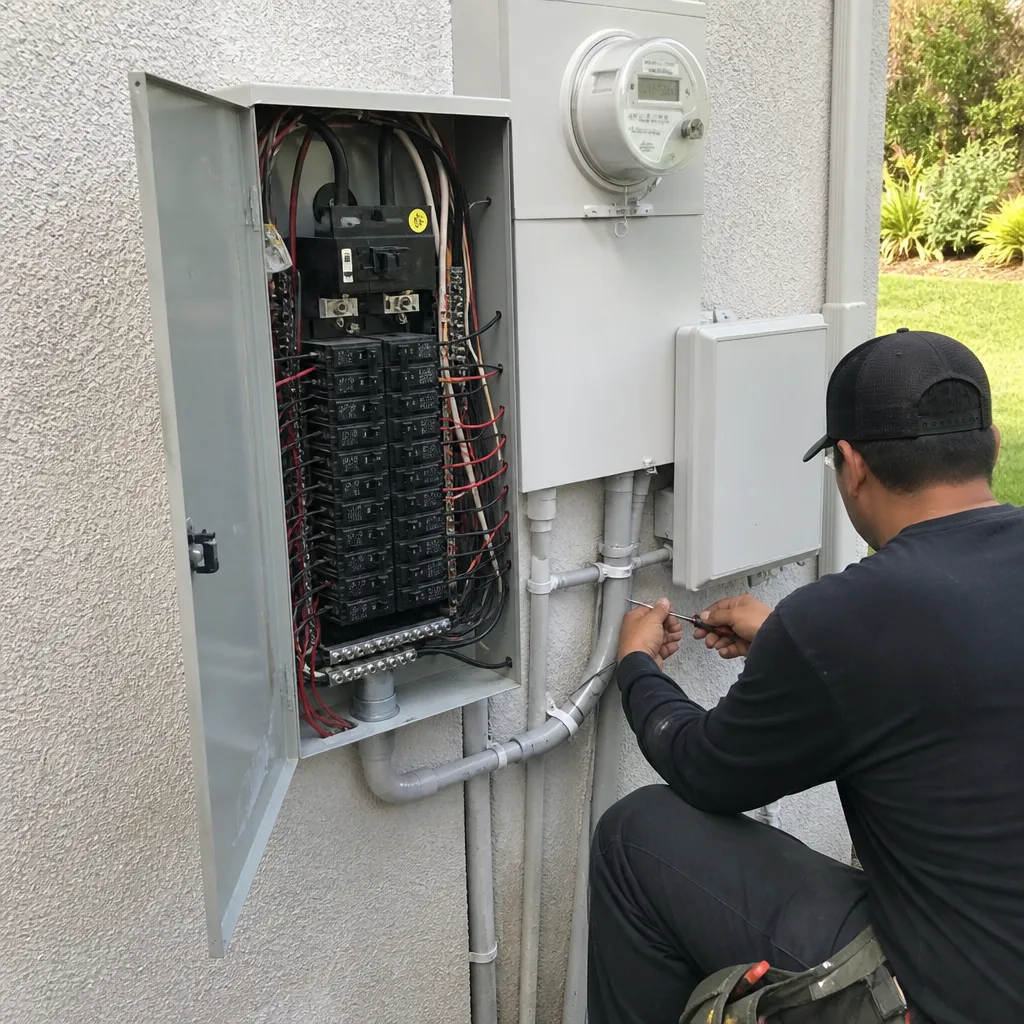 After
After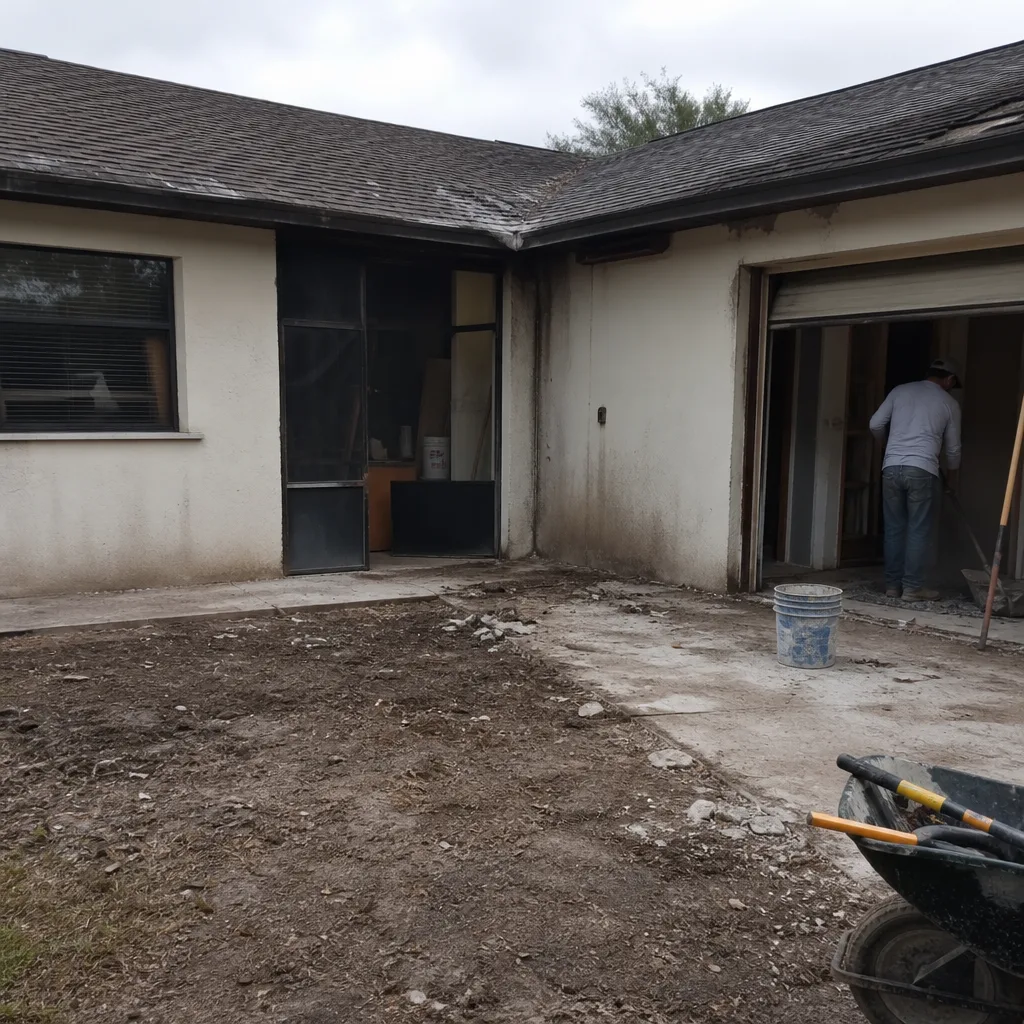 Before
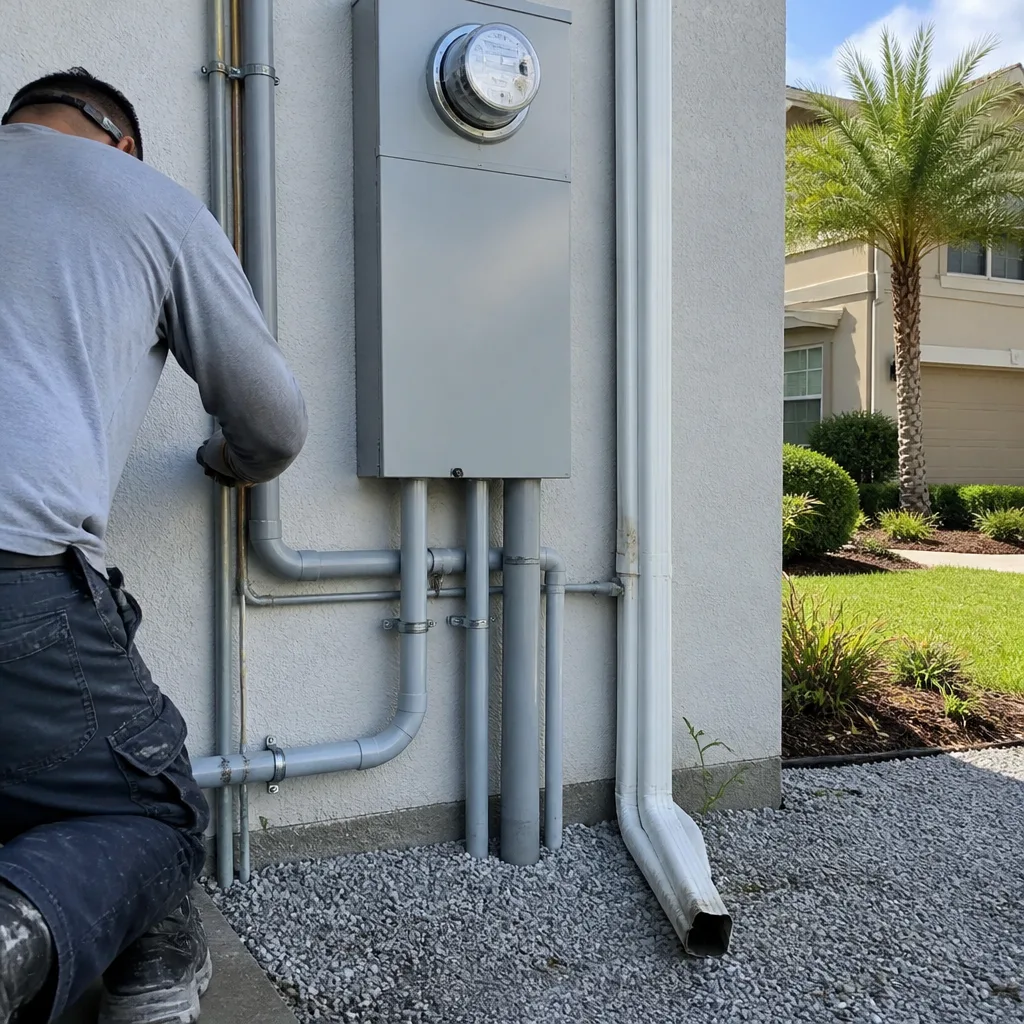 After
AfterReplacement Cost & What’s Included
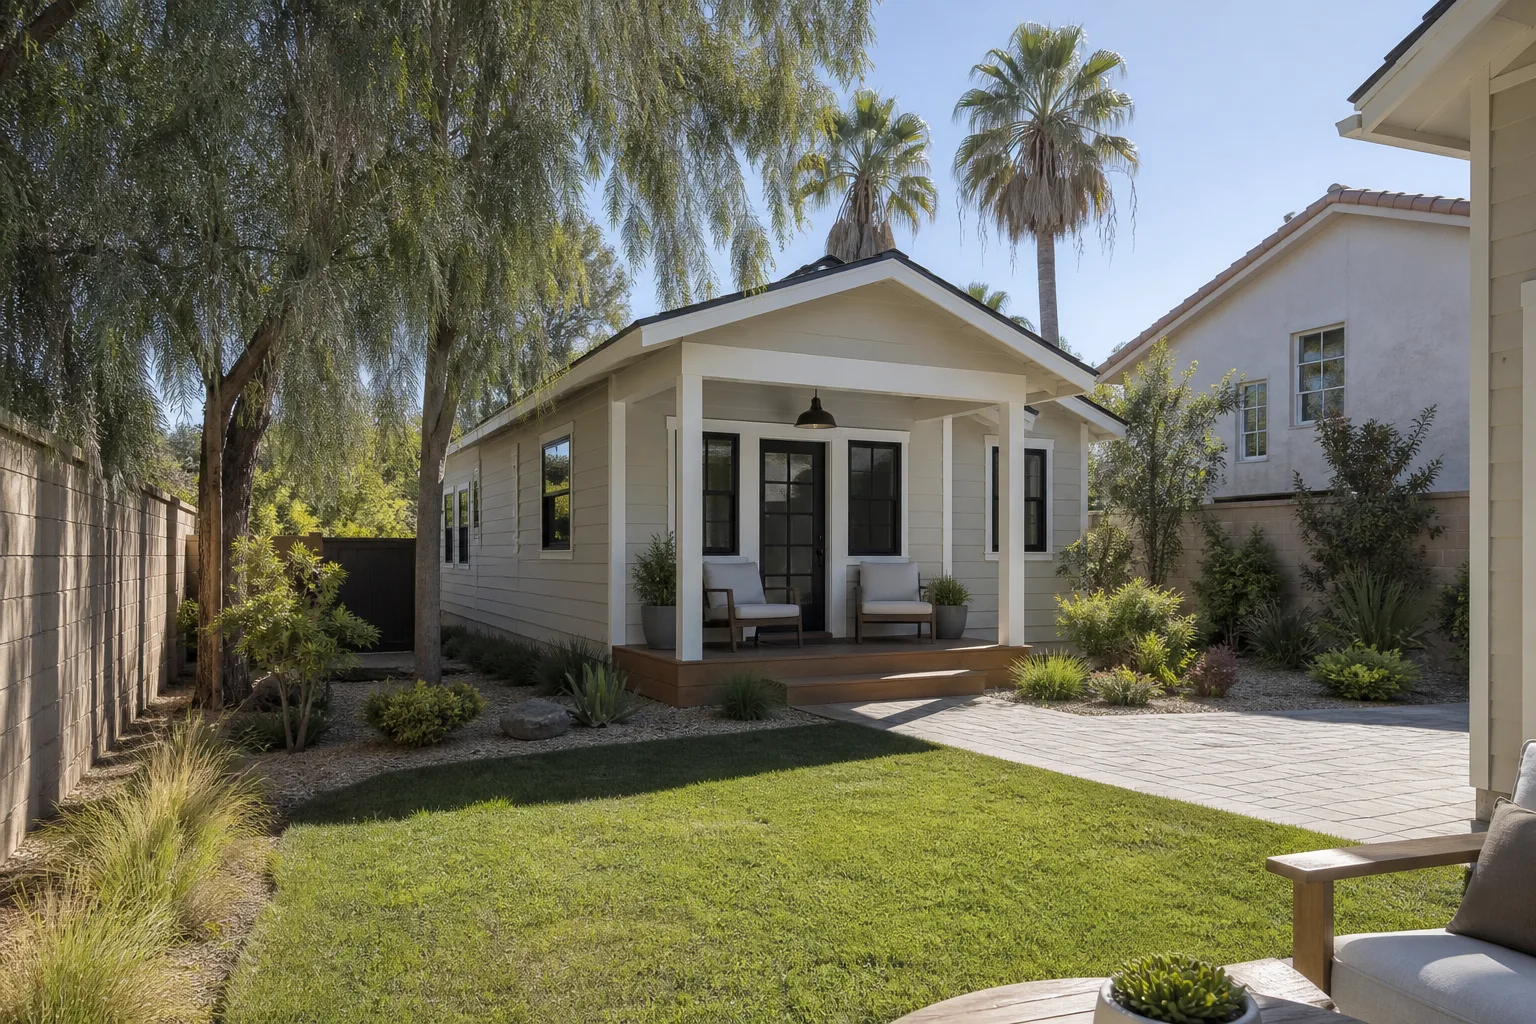
A full PGT-compatible addition in Orlando lands between $45,000 and $130,000. The spread comes down to three things: square footage, whether we’re adding foundation on the ground or tying into an existing slab, and the number of PGT wall openings. Every additional window or sliding door adds $800 – $2,500 in unit cost plus the structural header and anchoring work around it.
If your existing addition has one or two failed PGT windows and the structure is sound, you’re looking at a much smaller job: window replacement runs $4,500 – $15,000 depending on how many openings and whether we’re reusing the existing frames. The lower end covers a straightforward glass pack swap in a standard size. The higher end covers full unit replacements with new flashing, new interior trim, and the drywall patch work around each opening.
What’s included in our full addition pricing: engineered drawings and permit set, foundation work, framing with PGT-spec rough openings, PGT window and door installation, roofing that ties into the existing structure, electrical, plumbing rough-in for any bath or kitchenette, drywall, paint, and flooring in the new space. Every line item is in the written price before we start. No change orders that show up at the end and surprise you.
DIY or Call Us?
Here’s the honest split. You can safely check the basics: look for water staining, test how smoothly the sashes and sliders move, and check the caulk lines around exterior frames. Those observations help us quote accurately before we ever set foot on the property.
What you shouldn’t do is pull a PGT window and try to reinstall it yourself. These units weigh more than standard windows, often 80 to 120 pounds per sash for larger openings. A dropped sash doesn’t just break glass, it can take a hand or a foot with it. The other reason: an incorrectly flashed opening in Orlando will leak within months, and the water damage behind the drywall will cost more to fix than the window install ever did. If you’re seeing any of the symptoms above, call us at (850) 809-0306 and we’ll come take a look. The estimate’s free, and you’ll know exactly what you’re dealing with.
FAQs
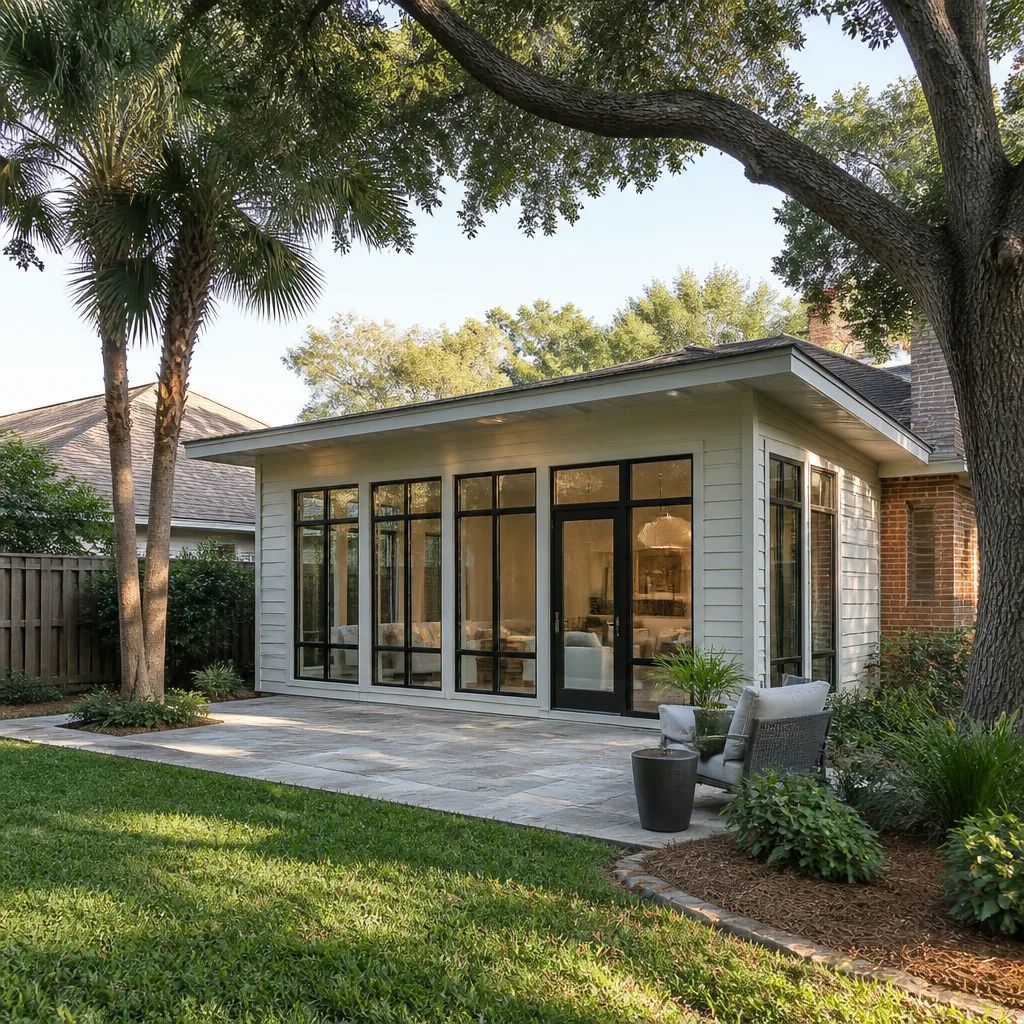
In a properly installed opening, PGT impact windows last 25 – 35 years, with the glass seal warranty typically covering 10 – 20 years depending on the series. Orlando’s UV exposure and humidity are harder on the sealant and weatherstripping than the glass itself, which is why installation quality matters as much as the product. A window installed with poor flashing can fail within a single hurricane season. If your units are under 15 years old and showing problems, have us check the installation before you assume the product failed. Call (850) 809-0306 and we’ll tell you straight what’s going on.
Yes, if the frame is still square and structurally intact, we can replace the insulated glass unit, the weatherstripping, or the balancers without pulling the entire window. Glass replacement runs $800 – $2,500 per opening depending on size and whether it’s impact-rated. What we won’t do is patch a failed seal or fill a crack, because both look fine for a season and fail the moment a storm hits. The repair is only worth it when the frame is good and the leak is in the glazing or hardware.
A standard single-window swap takes half a day on site, maybe a full day if the rough opening needs repair first. Sliding door replacement usually runs a full day because of the weight and the sill detail. A full ADU build runs 4 – 8 months depending on size and permitting. Either way, you get a written schedule and photo updates before and after each phase, so you’re not standing in the driveway wondering if anyone is showing up.
We keep common PGT weatherstripping, rollers, and hardware on the truck, and we order glass packs and full units directly. Ordering from PGT typically takes 2 – 4 weeks for standard sizes and longer for custom dimensions. Because we’re an independent contractor, not a PGT dealer, we’re not limited to one distributor, which sometimes means we can get material faster than a single-line shop. If you need something now, call (850) 809-0306 and we’ll tell you the realistic lead time before you commit to anything.
No, not unless we open up a wall and find something that genuinely changes the scope, and if that happens, you get a written change order to approve before we proceed. The Relay Visibility Guarantee means the price you approve is the price on the invoice. If it’s not done right, we make it right under our 365-Day Done Right Promise. Good work doesn’t need a speech – it just needs to hold up.
If you’ve got a PGT product in an Orlando addition or ADU that’s failing, or you’re planning a new build and want the openings done right the first time, call (850) 809-0306. We’ll walk the property, give you a written line-item price, and tell you exactly what needs to happen and what doesn’t. Luca Romano has been doing this work across Central Florida since before half of Orlando’s new subdivisions existed, and the same standards apply to every job, whether it’s a single window or a full ADU.
Written by Luca Romano, Owner & Lead Contractor, Sawyer Remodel Orlando at Sawyer Remodel Orlando, serving Orlando and nearby areas.