Free written scope consultation - allowances, timeline, and change-order rules on paper before a single trade is scheduled
Plant Prefab Kitchen Remodeling: The Orlando Owner’s Guide
We remodel Plant Prefab kitchens throughout Orlando for $14,000 to $45,000 installed, and most full remodels run 3 to 6 weeks from tear-out to final walkthrough. If you own a Plant Prefab home and the kitchen is starting to feel like an afterthought with failing cabinet hardware, worn laminate counters, or layout quirks you can’t work around, you’re in the right place. We’ve torn into enough Plant Prefab kitchens across Orlando to know exactly what’s behind those walls and inside those cabinets before the first cut.
Here’s what typically happens: the finish starts to go first. Drawer slides stick. The laminate edges on counters peel near the sink. Cabinet doors drift out of alignment. Then you realize the layout was built for speed of assembly, not how an Orlando family actually cooks, stores, and entertains. That’s when a targeted remodel makes more sense than a series of patch-up repairs.
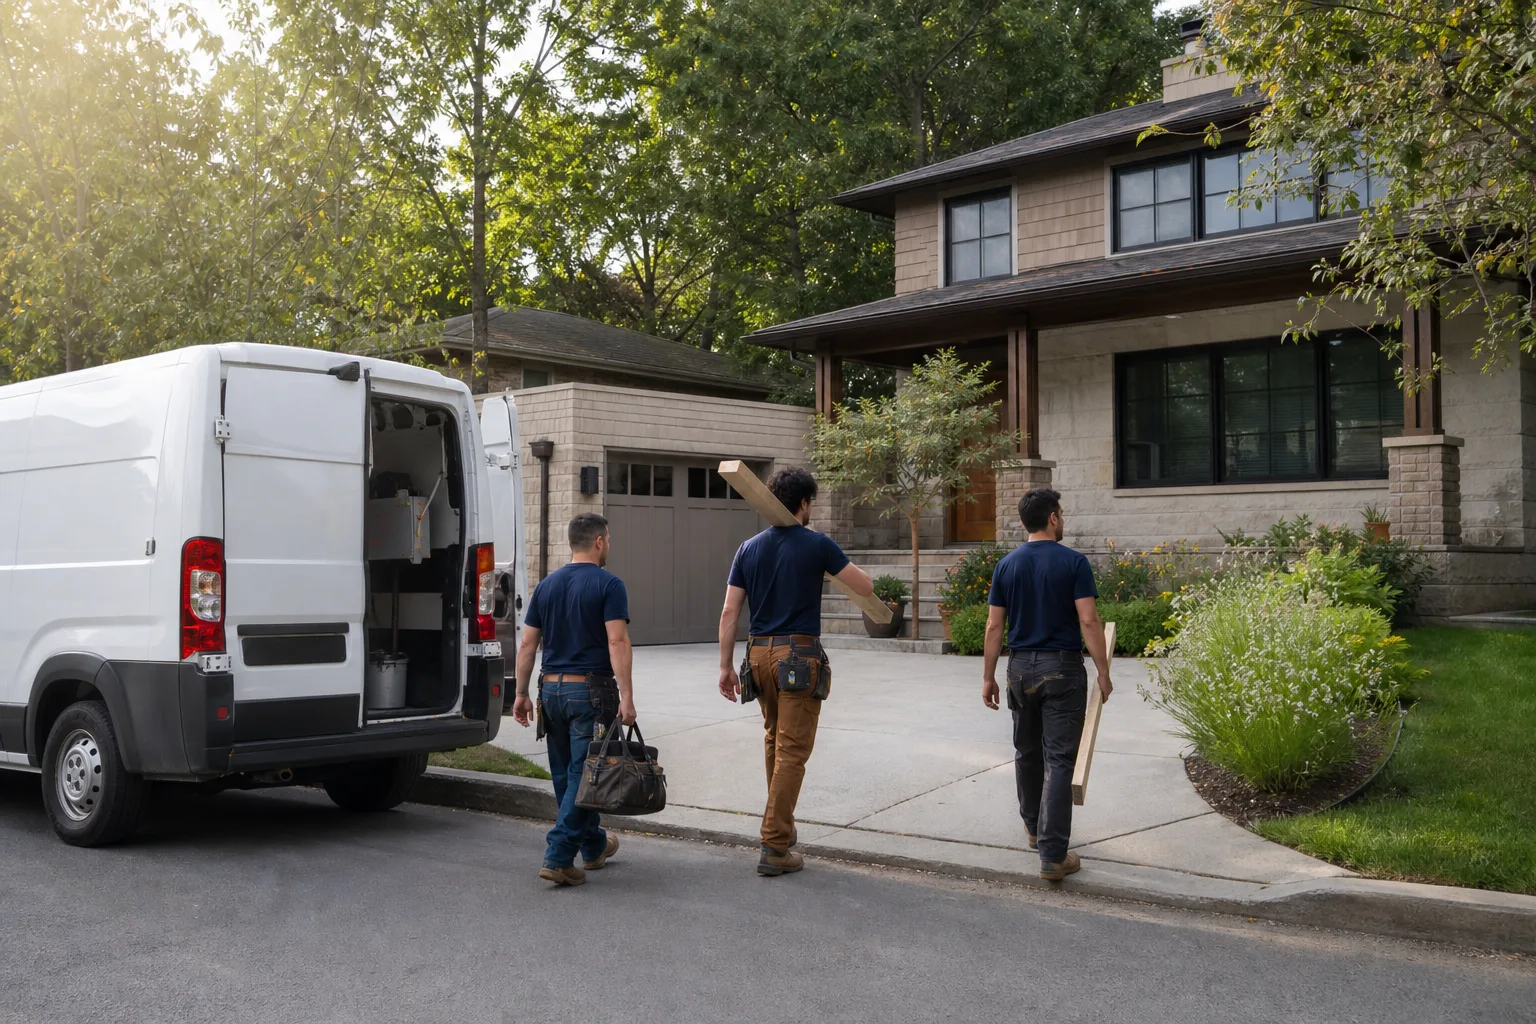
Sawyer Remodel Orlando is an independent remodeling contractor. We are not affiliated with Plant Prefab, but we work on their homes regularly and know the build specs inside out. Call (850) 809-0306 and we’ll give you a written price before any work starts, with the name of the technician coming to your door and a live arrival time.
Which Plant Prefab Models This Applies To
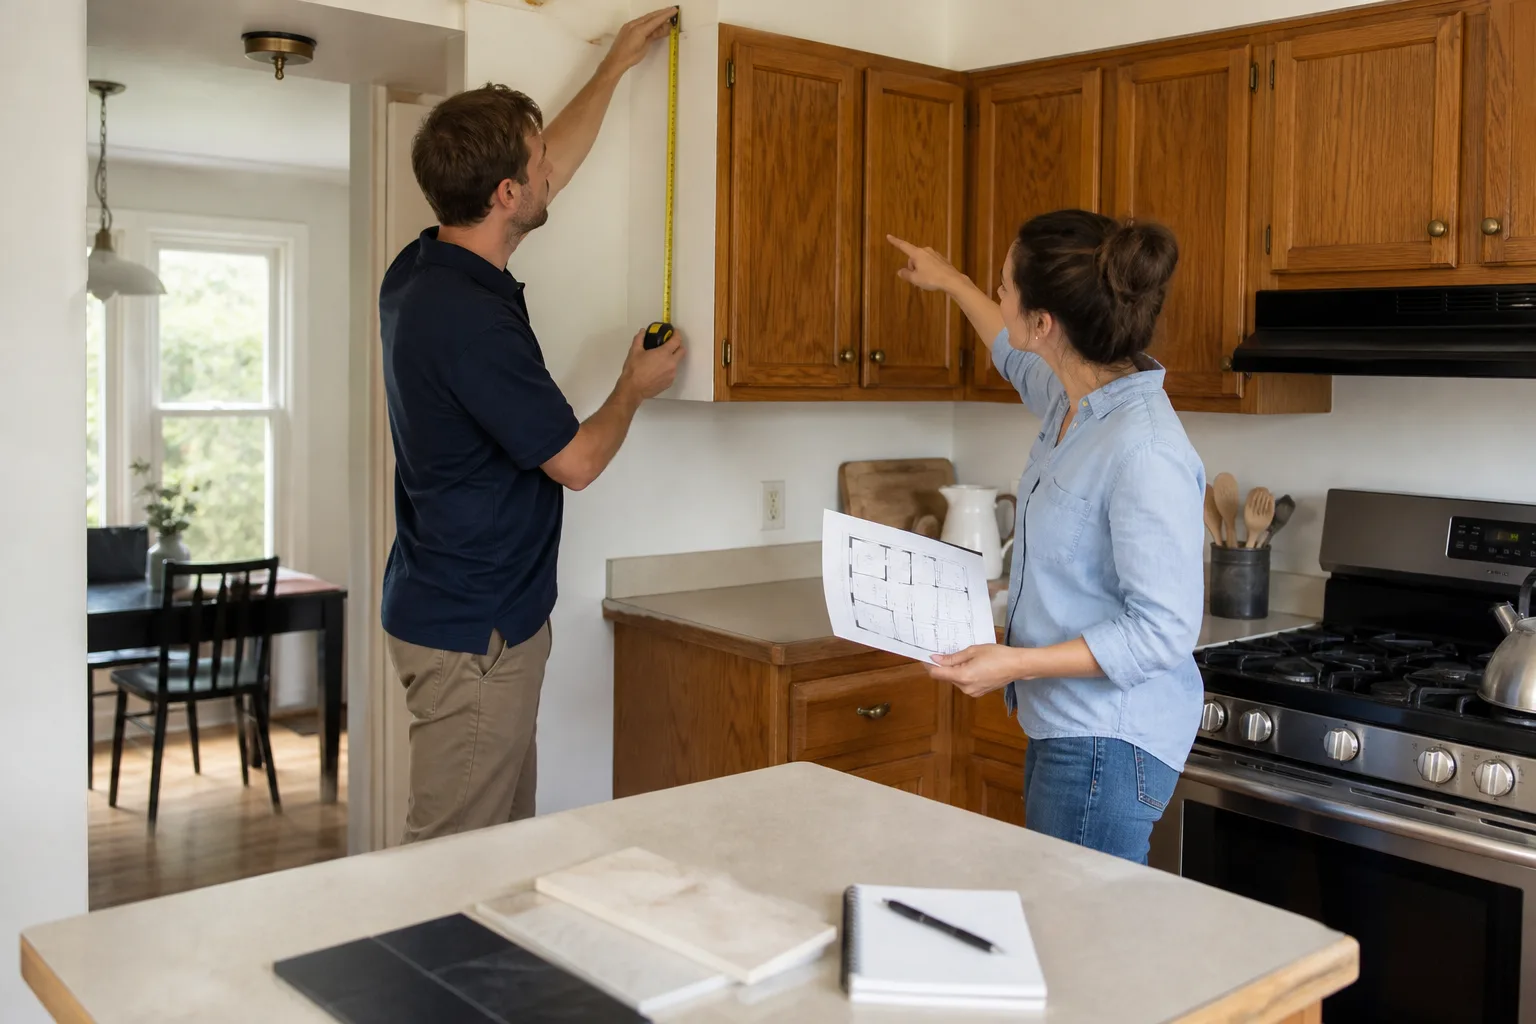
Plant Prefab builds their kitchens around modular wall panels and factory-set cabinet runs, and that changes how a remodel has to be approached compared to a stick-built Orlando home. The panels are fabricated off-site and craned or trucked in, which means interior wall cavities, plumbing chases, and electrical runs are positioned differently than on a conventional frame house. If you’re moving a sink or adding an island with power, we map those chases first, because a wrong cut into a modular panel is not a patch-and-paint fix.
The compatibility question depends on your Plant Prefab series. The LivingHome line uses tighter panel tolerances and often includes integrated millwork, while lower-cost Plant Prefab units use a simpler cabinet spec with wall-hung and base cabinets anchored to panel blocking rather than studs the way a framer would do it on site. Identifying what you’ve got matters: we check for the Plant Prefab specification label, usually inside a base cabinet door or on the backside of the sink base, and we take measurements of panel seams and cabinet mounting points before we quote.
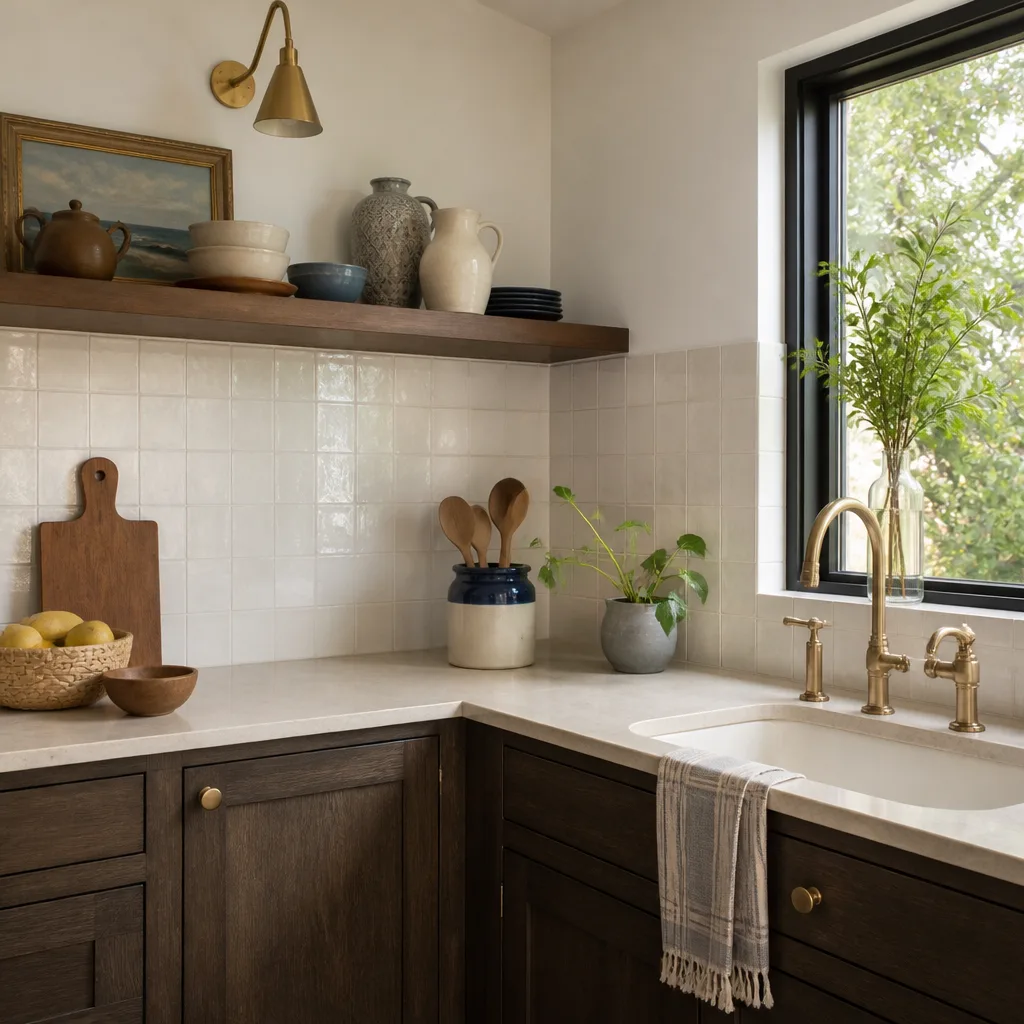
The bigger decision when remodeling is whether to keep the existing Plant Prefab cabinet boxes and reface or replace, versus going full replacement with a cabinet line we install regularly. For Plant Prefab homes, the fastest, least disruptive route is often replacing cabinet doors and drawer fronts with KraftMaid or Wellborn components and upgrading counters to Cambria, Silestone, or Caesarstone quartz. But if the cabinet boxes themselves are swollen from Florida humidity or the layout fights you, full replacement makes more financial sense than trying to save boxes that were never meant to be moved.
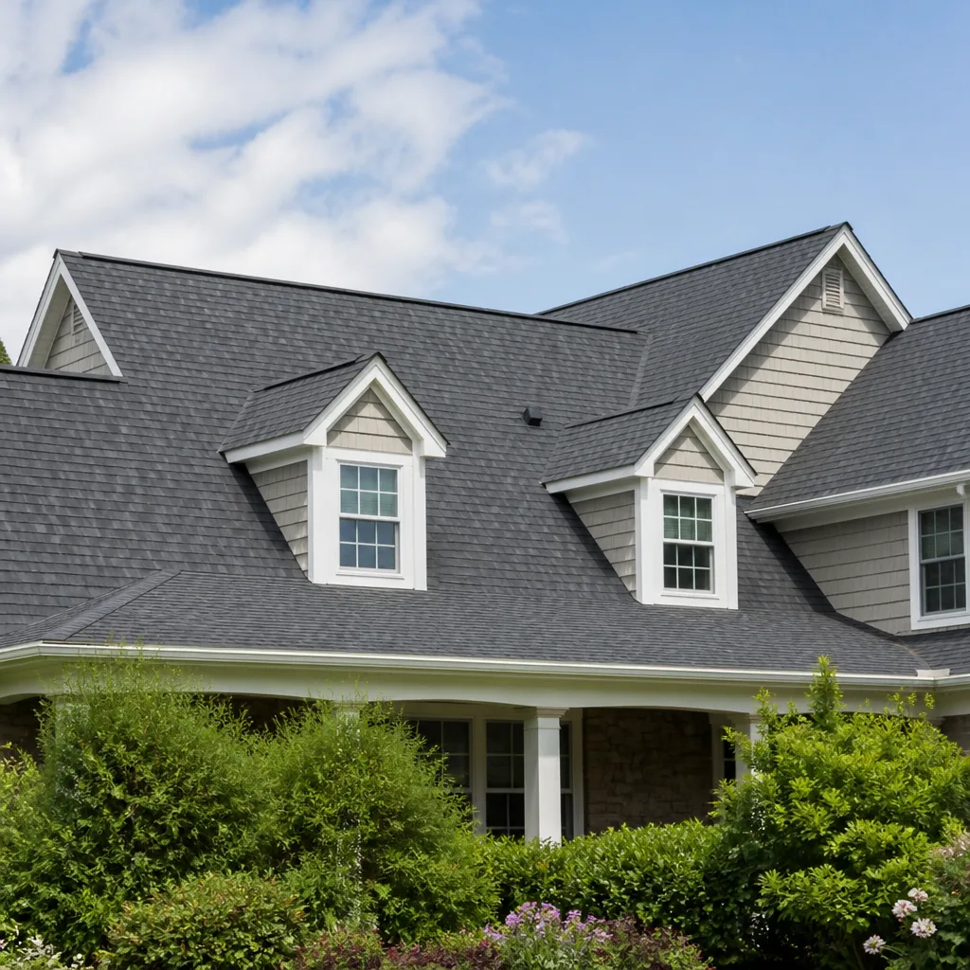
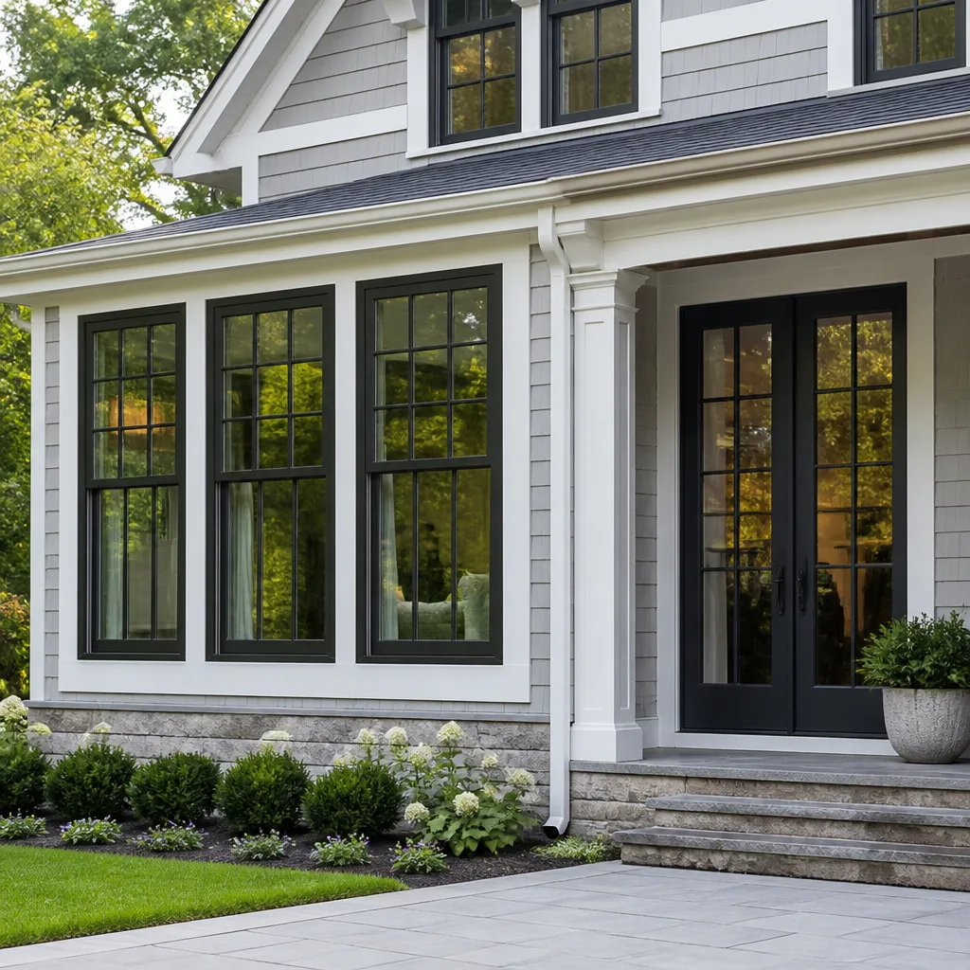
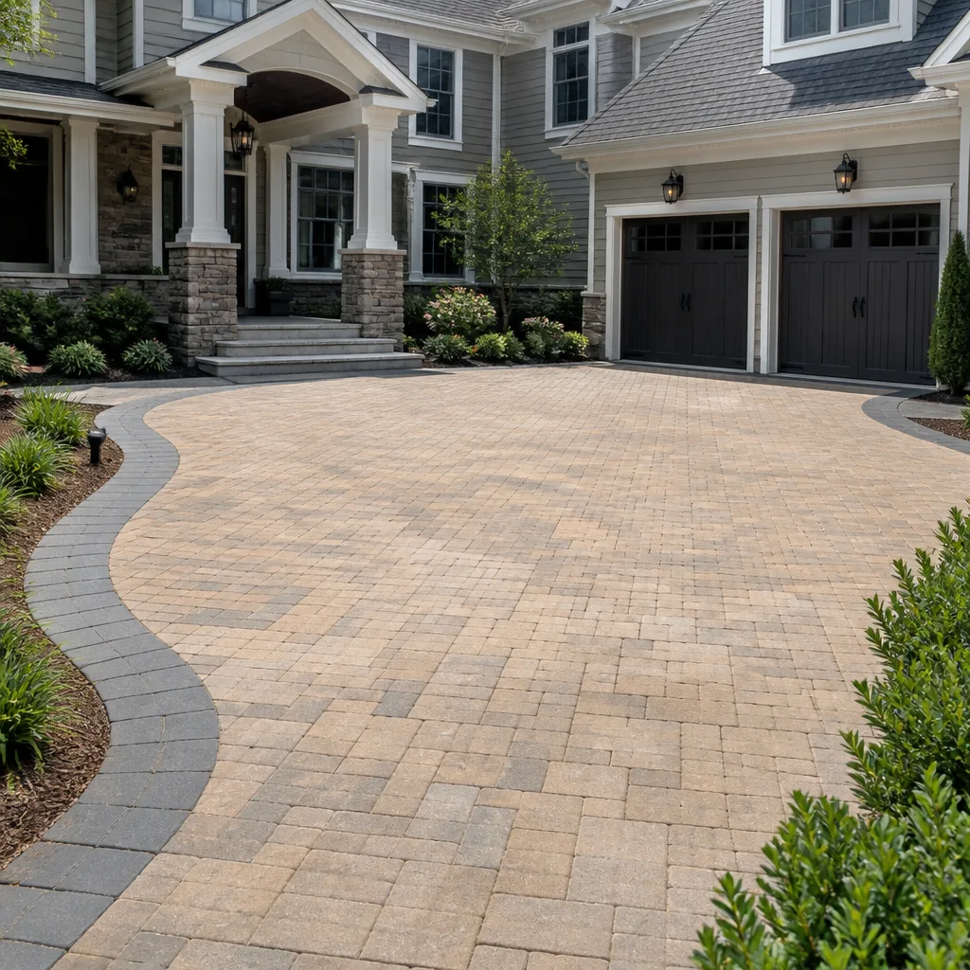
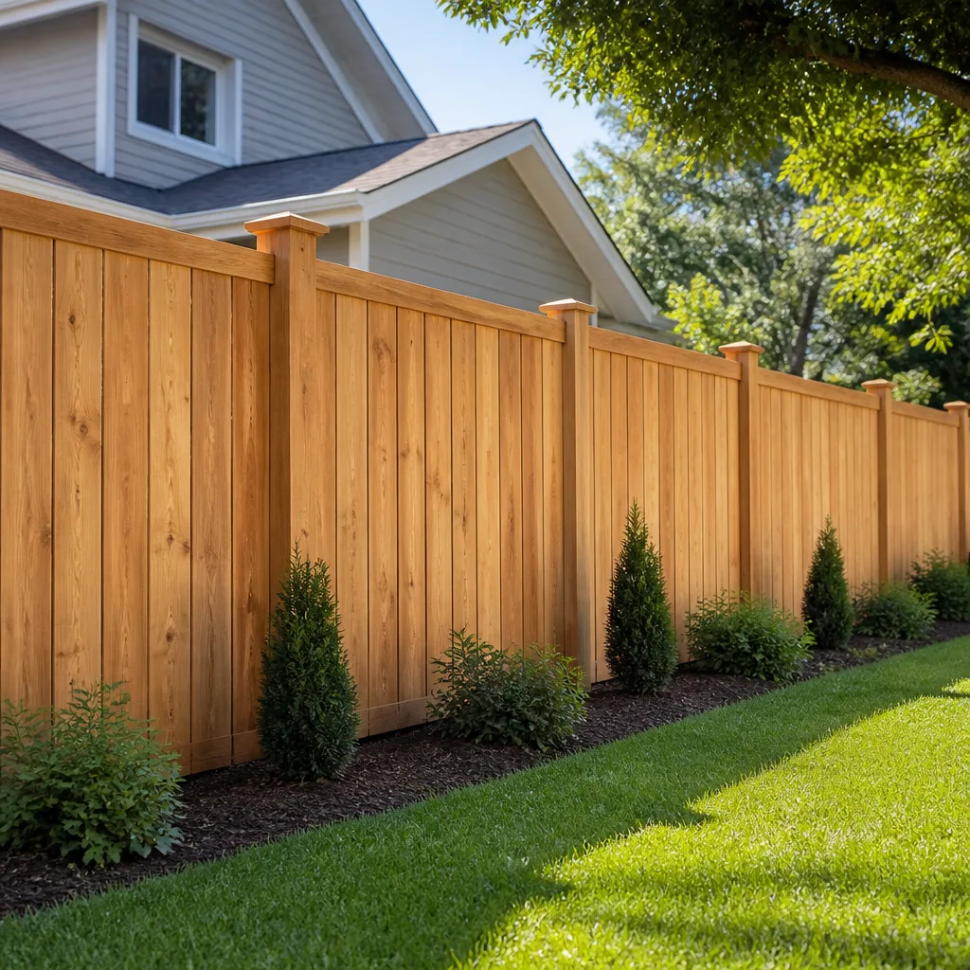
Styles & brands we work with
Signs Your Plant Prefab Kitchen Remodeling Is Failing
- Cabinet doors that won’t stay aligned or closed. Plant Prefab cabinet boxes are anchored to panel blocking, and when those anchors loosen from repeated loading and Florida’s humidity swings, doors sag and strike plates stop lining up. Tightening helps for a month, then they drift again.
- Countertop laminate peeling or swelling at the seams. Orlando’s humidity works its way into the particleboard substrate under laminate counters, especially where water sits around the sink. Once the edge swells, you can’t press it back; it’s a replacement decision disguised as a cosmetic issue.
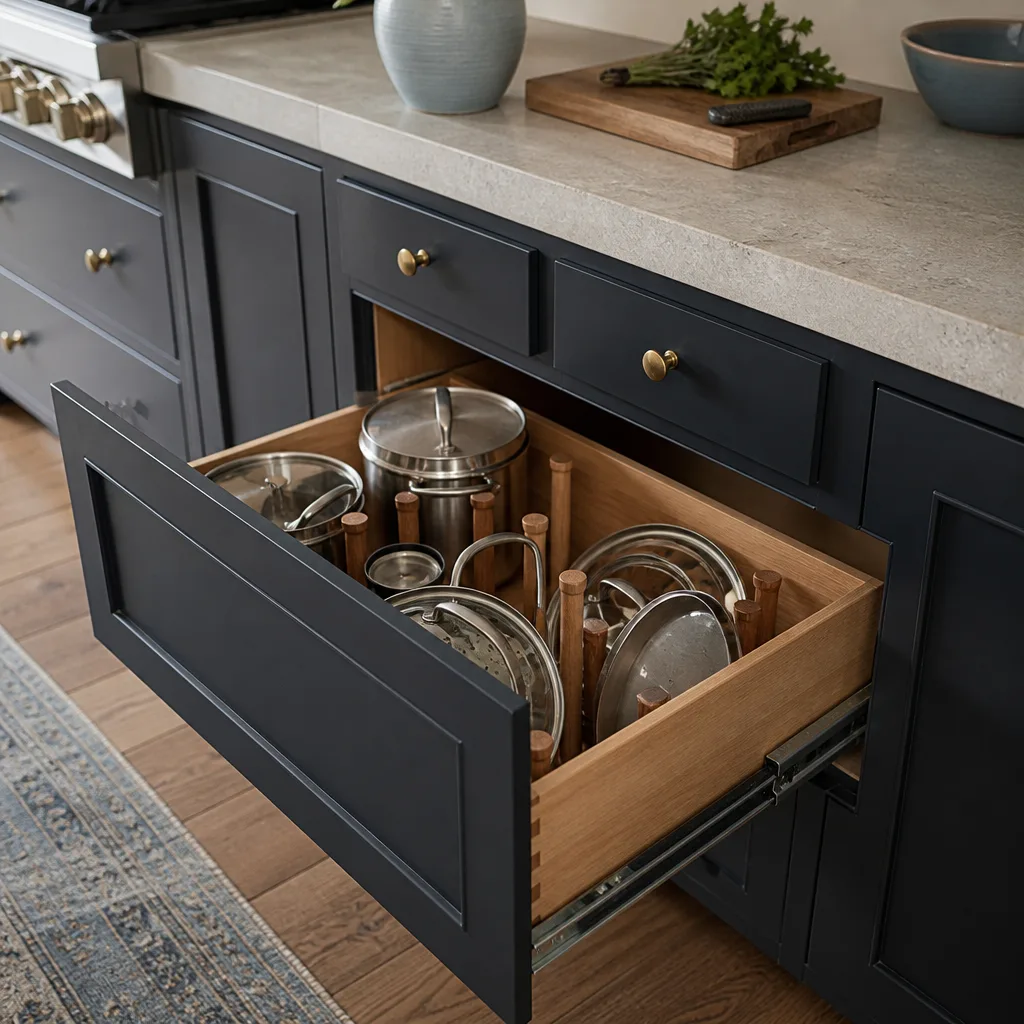
- Drawer slides that bind or sag under normal loads. Factory slides on older Plant Prefab kitchens are not rated for the weight of full pot and pan drawers. When they start groaning or catching, the slide is done, and sometimes the drawer box sides are worn too.
- Dead electrical at an island or peninsula outlet. Power runs through floor and wall chases in a modular build. If an outlet quits, the problem is often a junction in a chase that has shifted or a connection that loosened during transport. This is the kind of thing that needs a licensed electrician, not a YouTube fix.
- A layout you fight every single day. This is less a part failure and more a design failure, but it’s the most common reason Orlando Plant Prefab owners call us. The original build was optimized for factory efficiency, not for how you actually move through the space.
See the difference
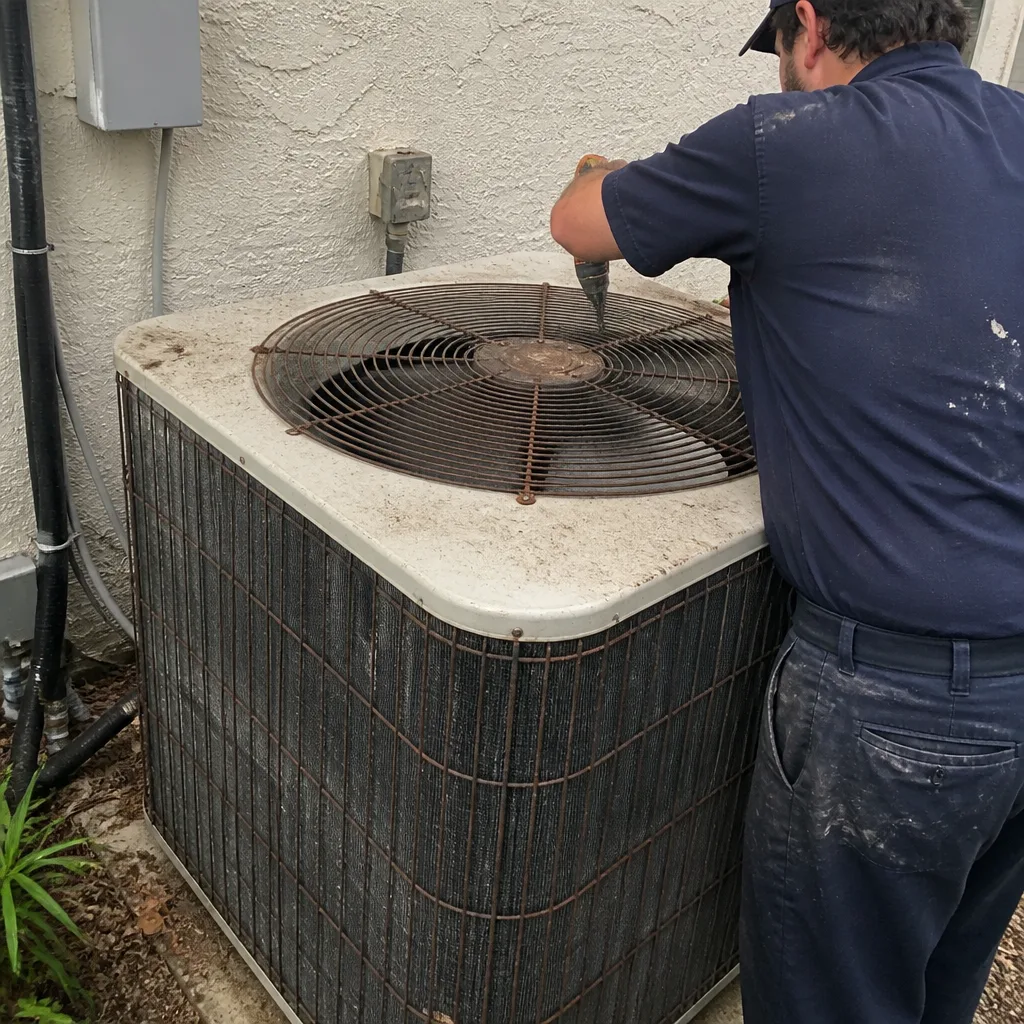 Before
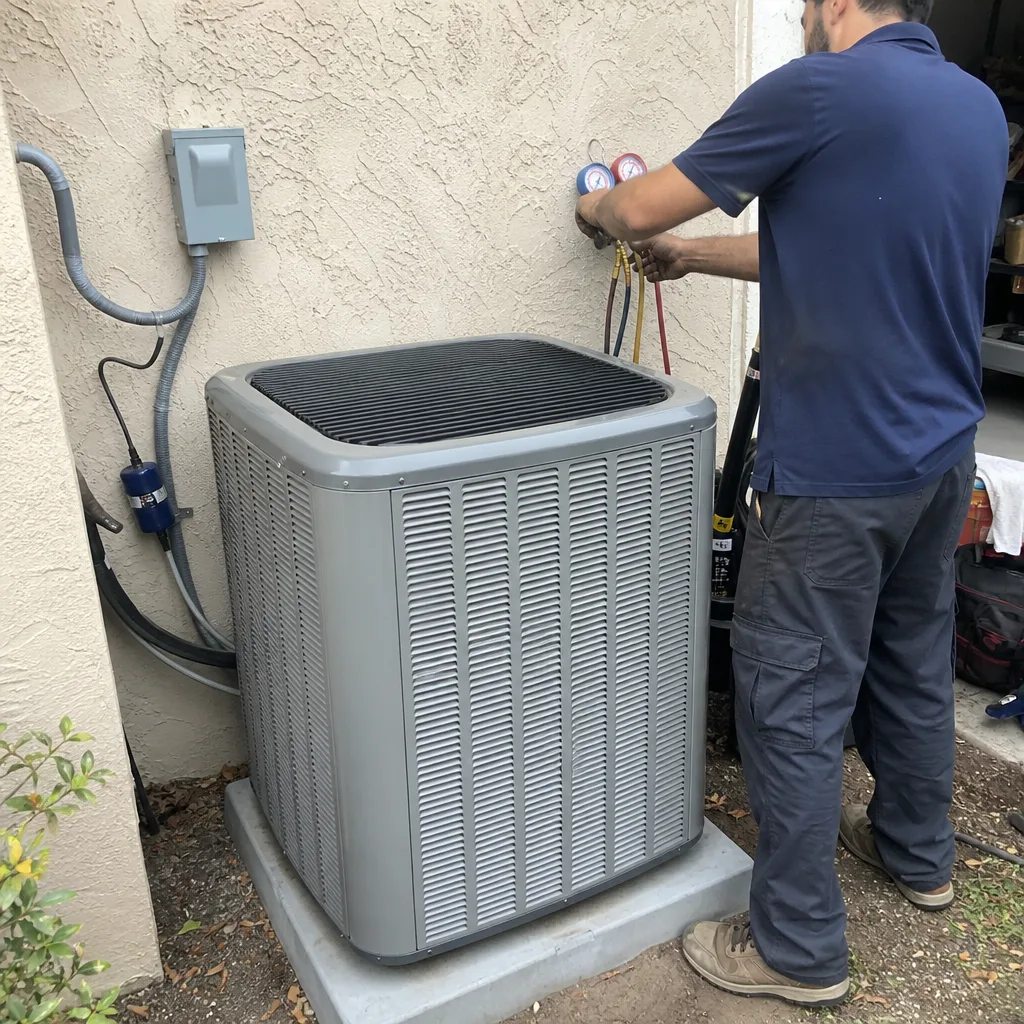 After
After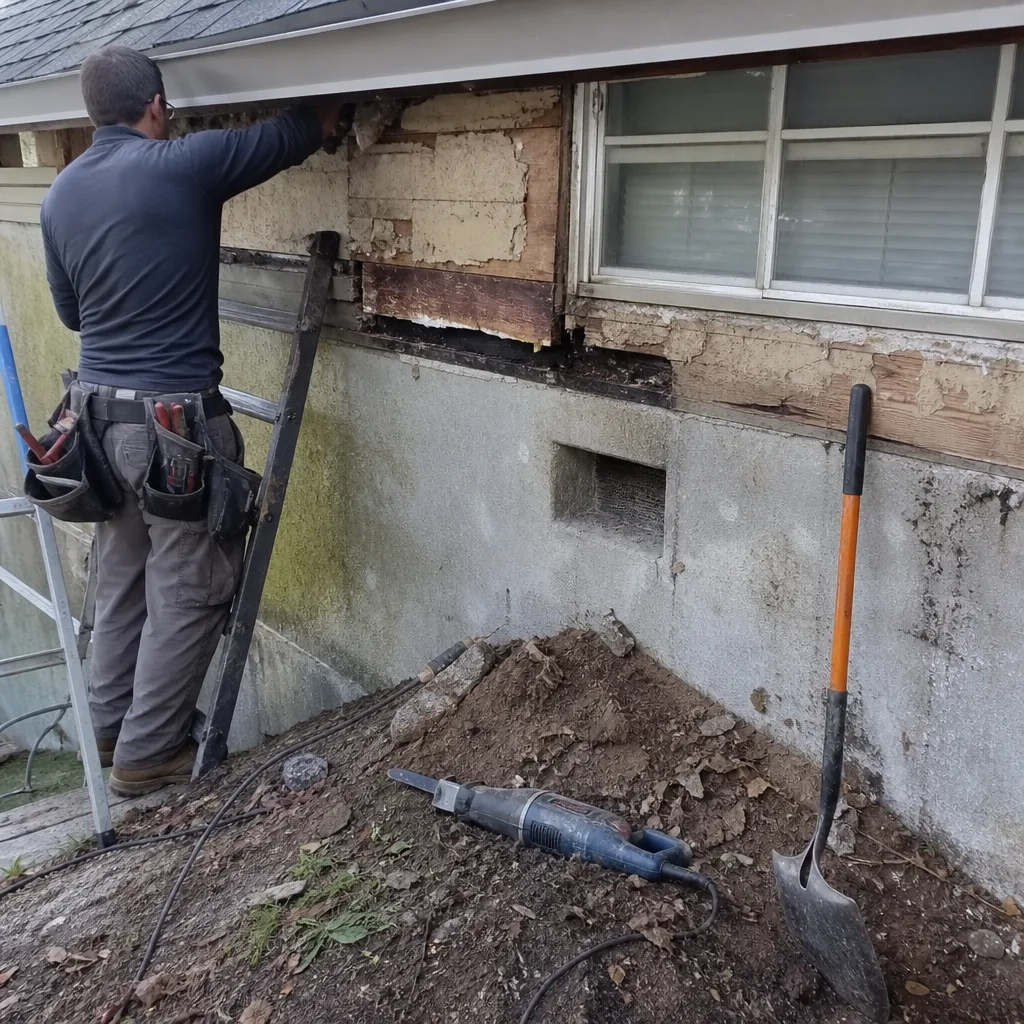 Before
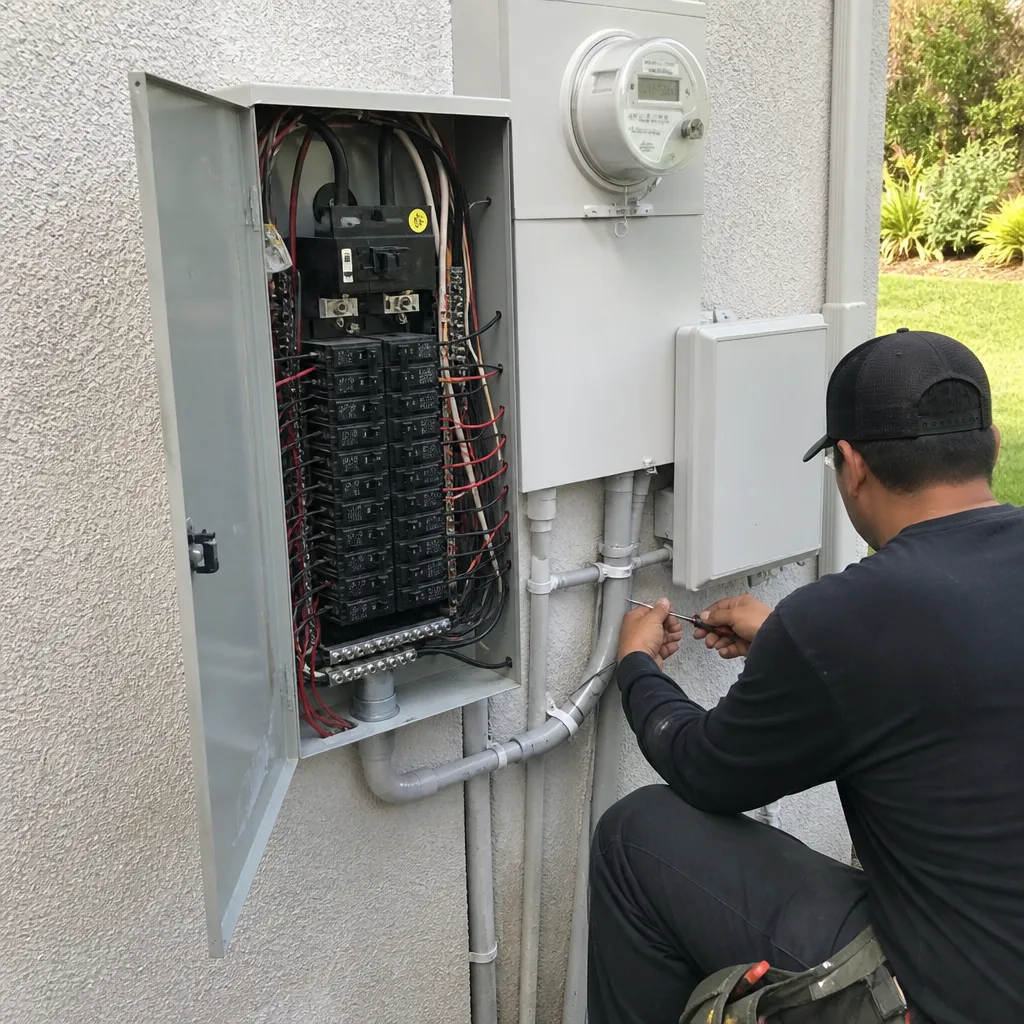 After
After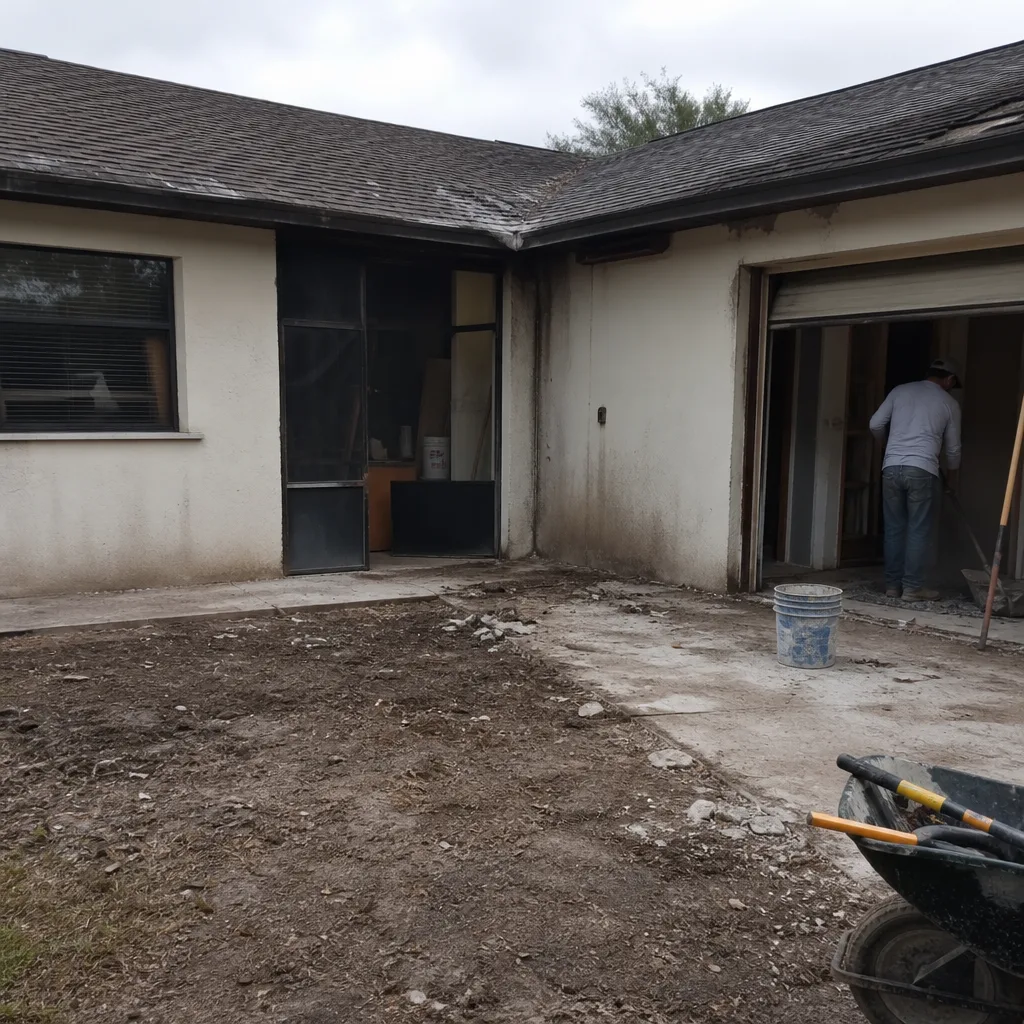 Before
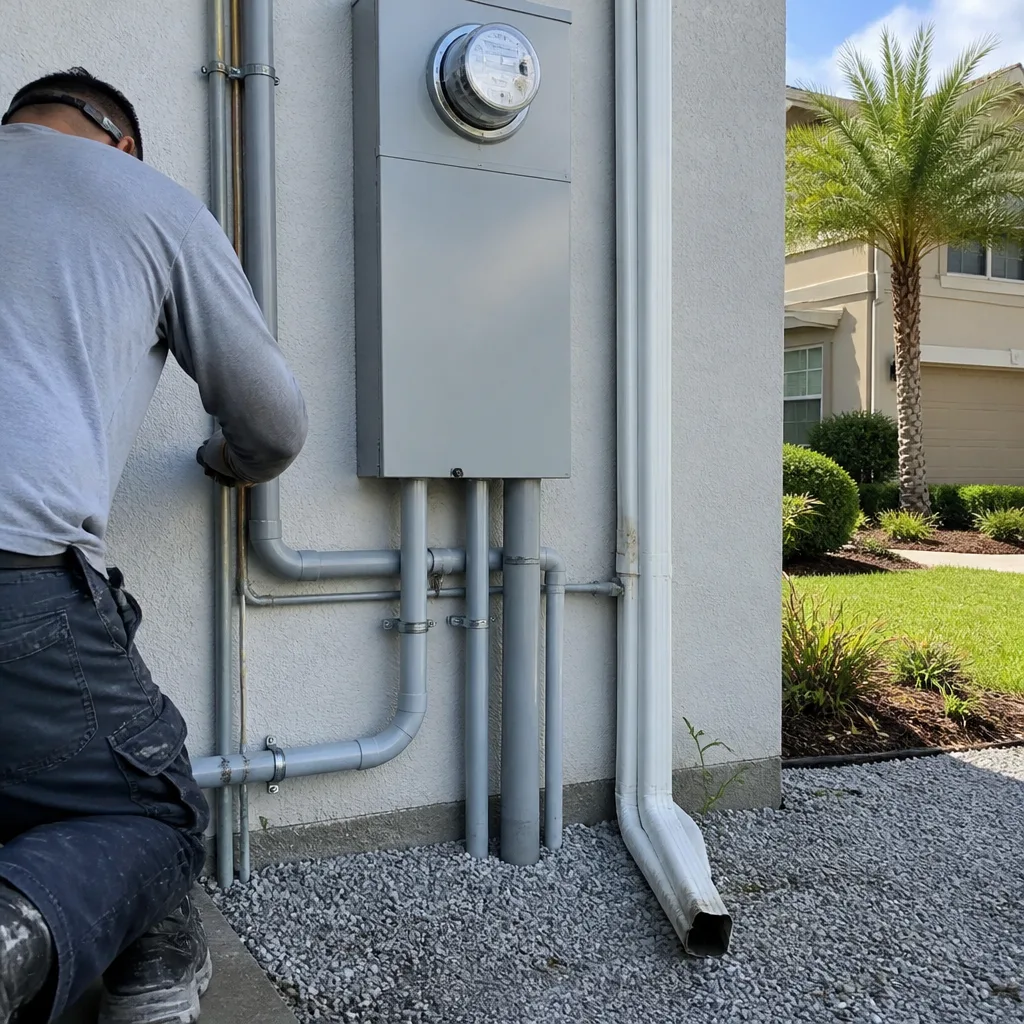 After
AfterReplacement Cost & What’s Included
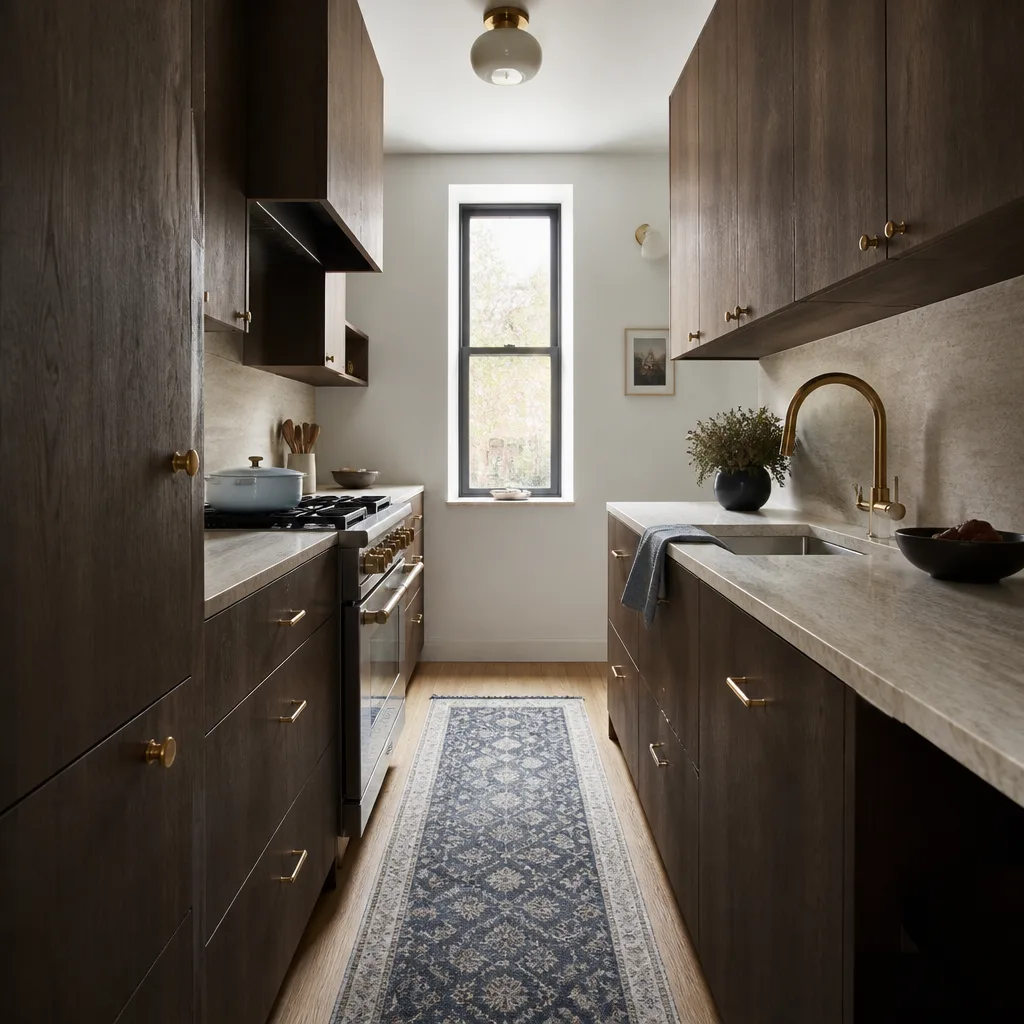
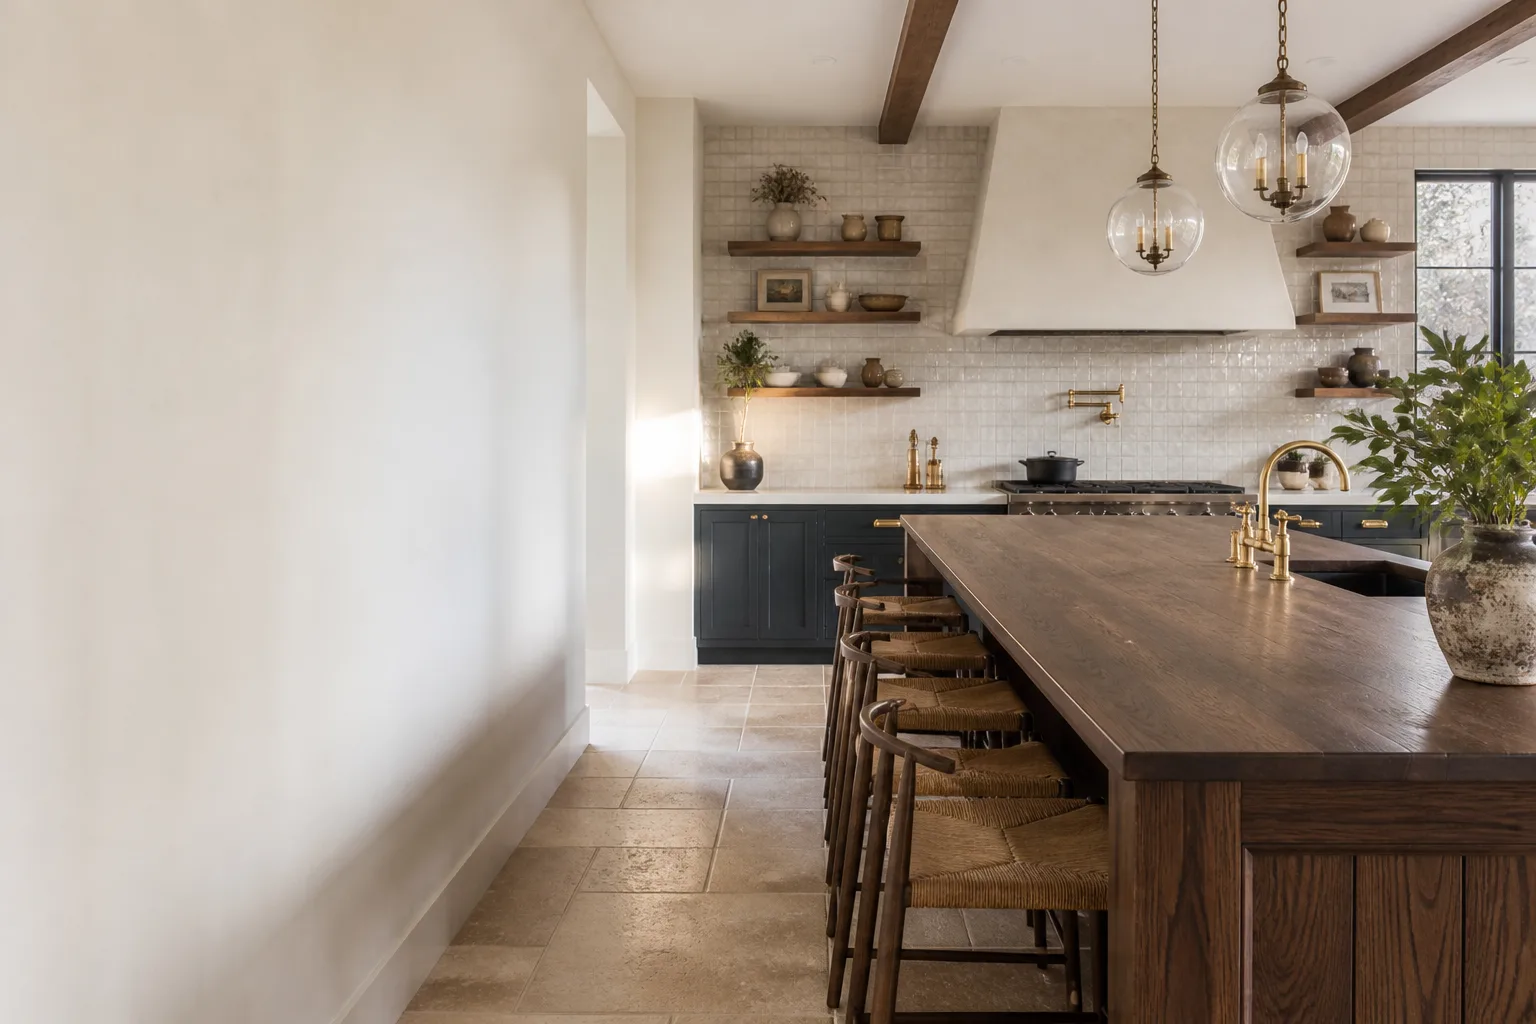
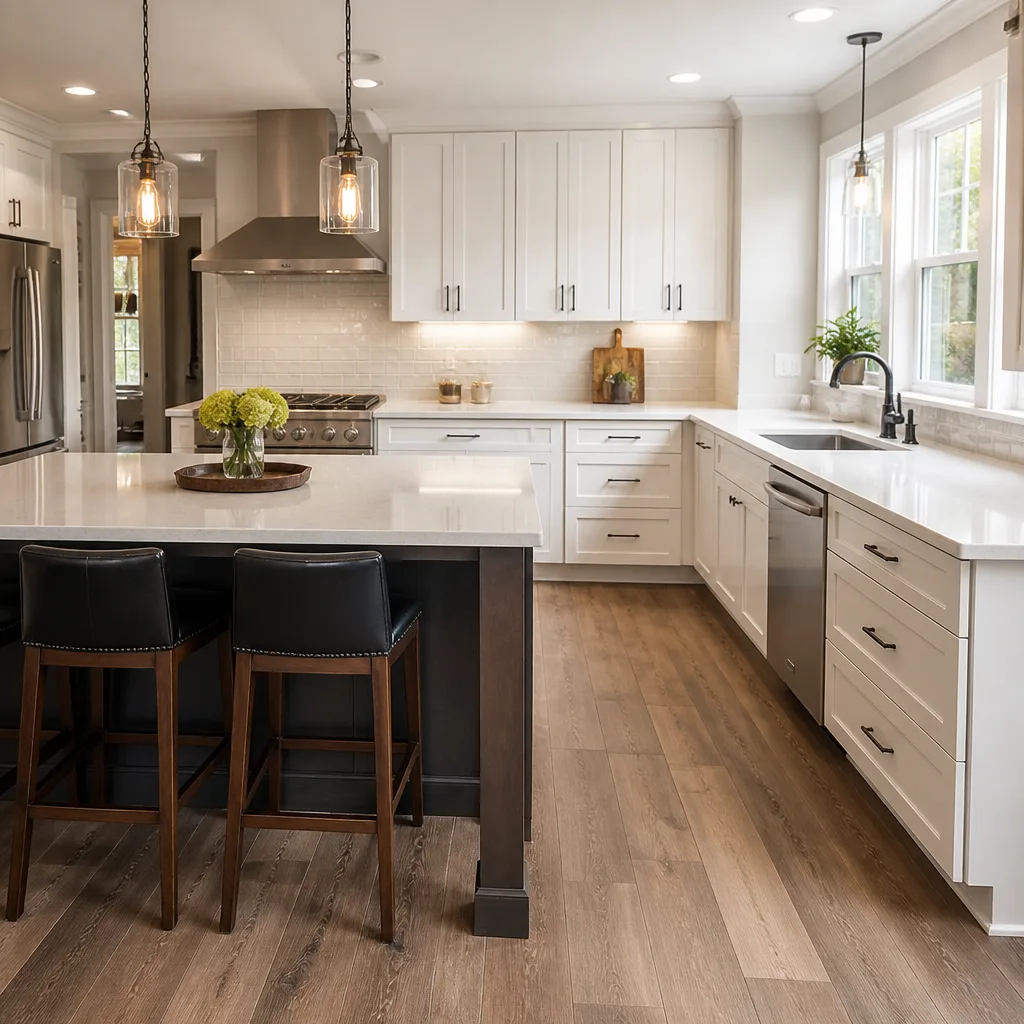
A full Plant Prefab kitchen remodel in Orlando runs $14,000 to $45,000, depending on scope. The lower end covers cabinet replacement with a quality line like KraftMaid, laminate or mid-range quartz counters, a new sink and faucet, and basic backsplash tile. The upper end gets into full layout changes: moving the sink or range, adding or enlarging an island, Cambria or Caesarstone counters, custom Wellborn cabinetry, and upgraded lighting and plumbing fixtures.
What drives the cost on a Plant Prefab specifically is how much of the original panel infrastructure we have to modify. Moving a wall or relocating plumbing inside a modular panel costs more than doing the same work on a stick-built Orlando home because we’re cutting into engineered assemblies, not open framing. We quote that work honestly and put every line in writing before we touch a tool.
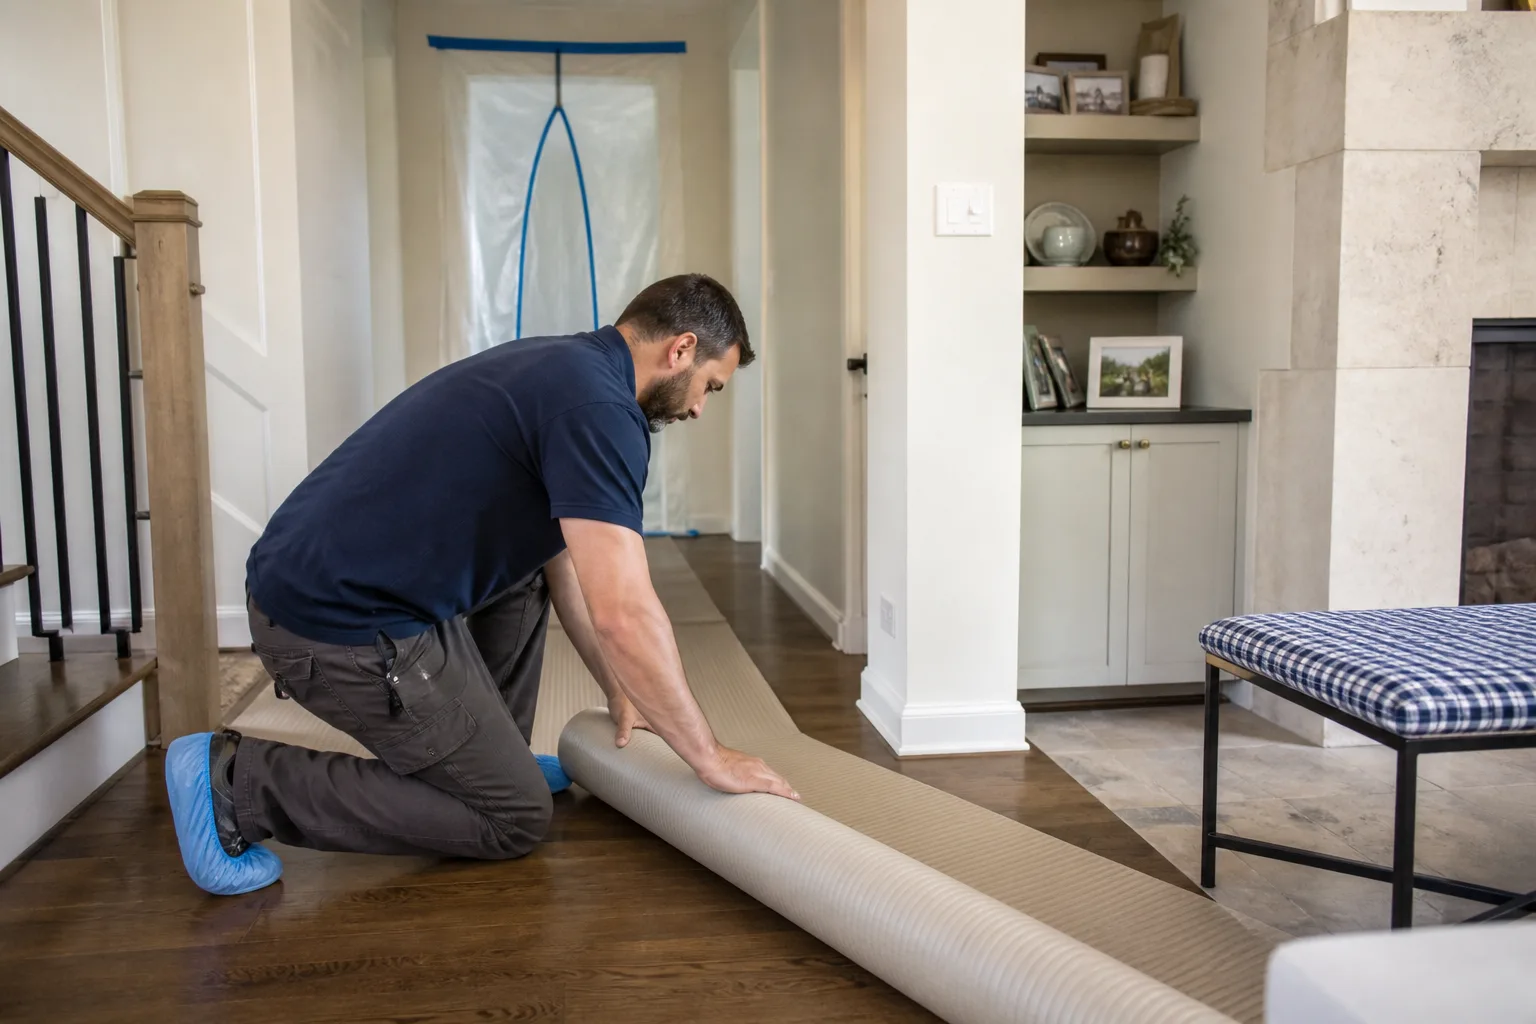
Every kitchen remodel we install in Orlando includes our 365-Day Done Right Promise: if it’s not done right, we make it right, in writing, for a full year after project close. You’ll also get a written price before work starts, photo updates before and after each phase, and a digital invoice you pay from a link. No surprise change orders.
DIY or Call Us?
Owners can safely handle cosmetic items: swapping cabinet hardware, replacing a faucet cartridge, touching up paint, re-caulking around the sink. Those are homeowner-grade fixes. The line where DIY goes wrong on a Plant Prefab kitchen is when you start cutting into panels to reroute plumbing or electrical, or when you try to pull cabinet boxes that are anchored to modular wall assemblies. The panel structure doesn’t forgive mistakes the way a stud wall does.
If you’re moving a sink, adding electrical to an island, or pulling away cabinet boxes, call us at (850) 809-0306. We’ll inspect, give you a written price, and tell you if there’s a smaller fix that gets you where you want to go. No pressure, just straight answers.
FAQs
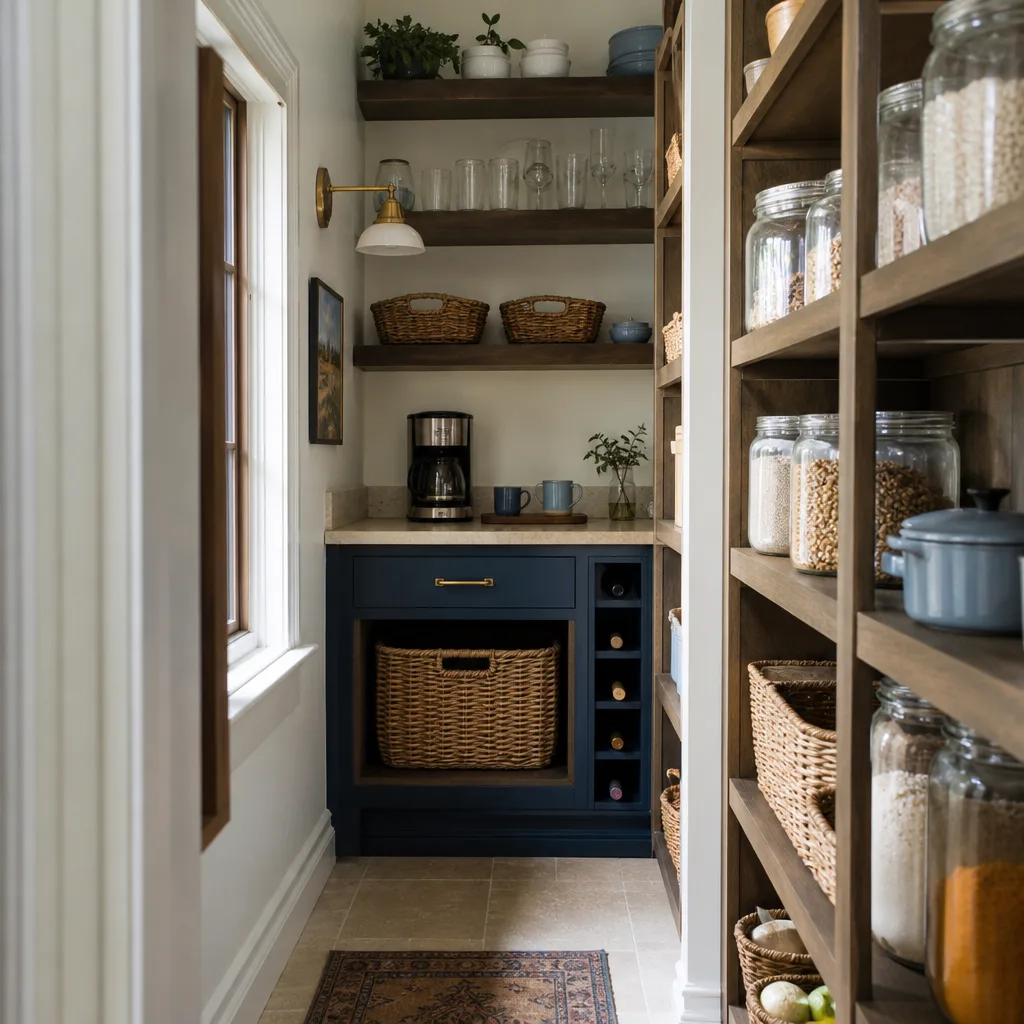
A well-installed Plant Prefab kitchen remodel should last 20 to 30 years on cabinets and 15 to 25 years on quartz or solid-surface counters, but that lifespan depends on humidity control and whether the original modular panels were properly sealed. Orlando’s summer humidity works every gap and seam, so we pay extra attention to ventilation and water sealing at installation. Call us at (850) 809-0306 for an honesty-first assessment of what your home actually needs.
Yes, in many cases we can realign doors, replace slides, and reface existing boxes if the cabinet structure is sound and the anchors into the modular panel are intact. If the boxes themselves are swelling or the anchors have stripped out, repair becomes more expensive than replacement and honestly not worth it. We’ll tell you which path makes sense after an inspection, not before we’ve seen the home.
Most Plant Prefab kitchen remodels in Orlando take 3 to 6 weeks, with the range driven by how much panel modification is required and whether you’re changing the layout or refreshing the existing footprint. We give you a project schedule in writing before we start, and you get photo updates at each phase so you’re never guessing where things stand.
We don’t keep Plant Prefab-specific cabinetry sitting on a shelf because their specs vary by series and year, but we do stock the common wear items that fail first: soft-close drawer slides, European hinges, and mounting hardware rated for modular panel anchoring. If your Plant Prefab kitchen needs a match, we measure and order exact-fit components, and we’ll tell you if an aftermarket part from KraftMaid or Wellborn does the job better than trying to source OEM. Call (850) 809-0306 and we’ll check what we have on the truck before scheduling a visit.
Good work doesn’t need a speech, it just needs to hold up.
Written by Luca Romano, Owner & Lead Contractor, Sawyer Remodel Orlando at Sawyer Remodel Orlando, serving Orlando and nearby areas.