Free written scope consultation - allowances, timeline, and change-order rules on paper before a single trade is scheduled
Tuff Shed Home Additions & ADU: The Orlando Owner’s Guide
If your Tuff Shed has outgrown its original purpose, converting it into a finished home addition or accessory dwelling unit in Orlando typically runs $45,000 to $130,000 installed, depending on square footage, electrical service, and whether you’re adding plumbing. We stock the structural hardware, framing materials, and finishing components needed for Tuff Shed-to-living-space conversions, and we can usually start within two weeks of your written estimate. Most Orlando owners call us after they realize the shed’s existing bones are fine but the interior was never built to handle insulation, drywall, HVAC, or a proper subfloor, and they don’t want to tear down a structure that still has years of life left in it.
A quick clarification up front: Sawyer Remodel Orlando is an independent general contractor, not a Tuff Shed dealer or affiliate. We work on Tuff Shed structures daily because they’re everywhere across Central Florida, and we know their framing patterns, floor systems, and roof assemblies well enough to price the conversion accurately before we touch a stud.
Which Tuff Shed Models This Applies To
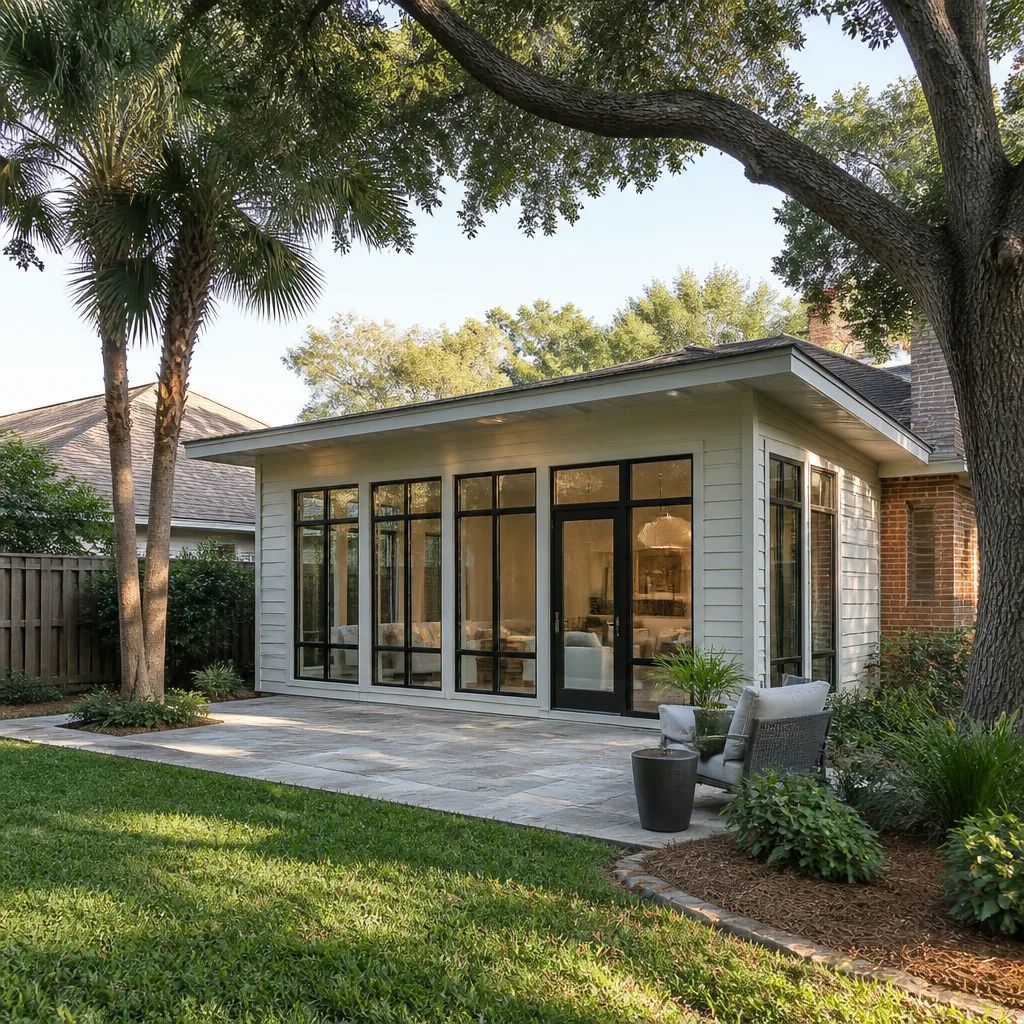
We’ve converted nearly every Tuff Shed line sold in Florida: the Premier PRO Series, Premier Tall Barn, Ranch, and most of the cabin-style shells. The compatibility questions that matter are structural, not cosmetic. Tuff Shed builds their floor systems on pressure-treated 4×4 skids with 2×4 or 2×6 joists depending on the model. The PRO Series uses 2×6 floor joists on 16-inch centers, which meets Florida residential code for habitable floor loads once we add a proper subfloor and moisture barrier. The Ranch and Premier lines sometimes use 2×4 joists at 24 inches on center, which usually requires sistering or a new floor frame before we can legally call it a living space in Orlando.
For the OEM-versus-aftermarket decision: Tuff Shed doesn’t manufacture finish materials. Their shells are frames, sheathing, siding, and roofing. Everything else, the drywall, the insulation, the electrical, the mini-split, the windows and doors rated for habitable use, is third-party by nature. We use name-brand materials with manufacturer backing: James Hardie siding where the exterior needs matching, GAF roofing if the shed roof is too shallow for conversion without a re-roof, and KraftMaid or Wellborn cabinetry if the ADU becomes a full kitchen.
How to identify your shed’s specs: Look for the model plate Tuff Shed staples inside the door frame or on a wall stud. It lists the series name, the build date, and the wind rating. If that plate is gone, measure the floor joists from underneath. If they’re 2×6 on 16-inch centers, you’ve got a PRO Series or equivalent. If they’re 2×4 on 24s, budget for floor work.
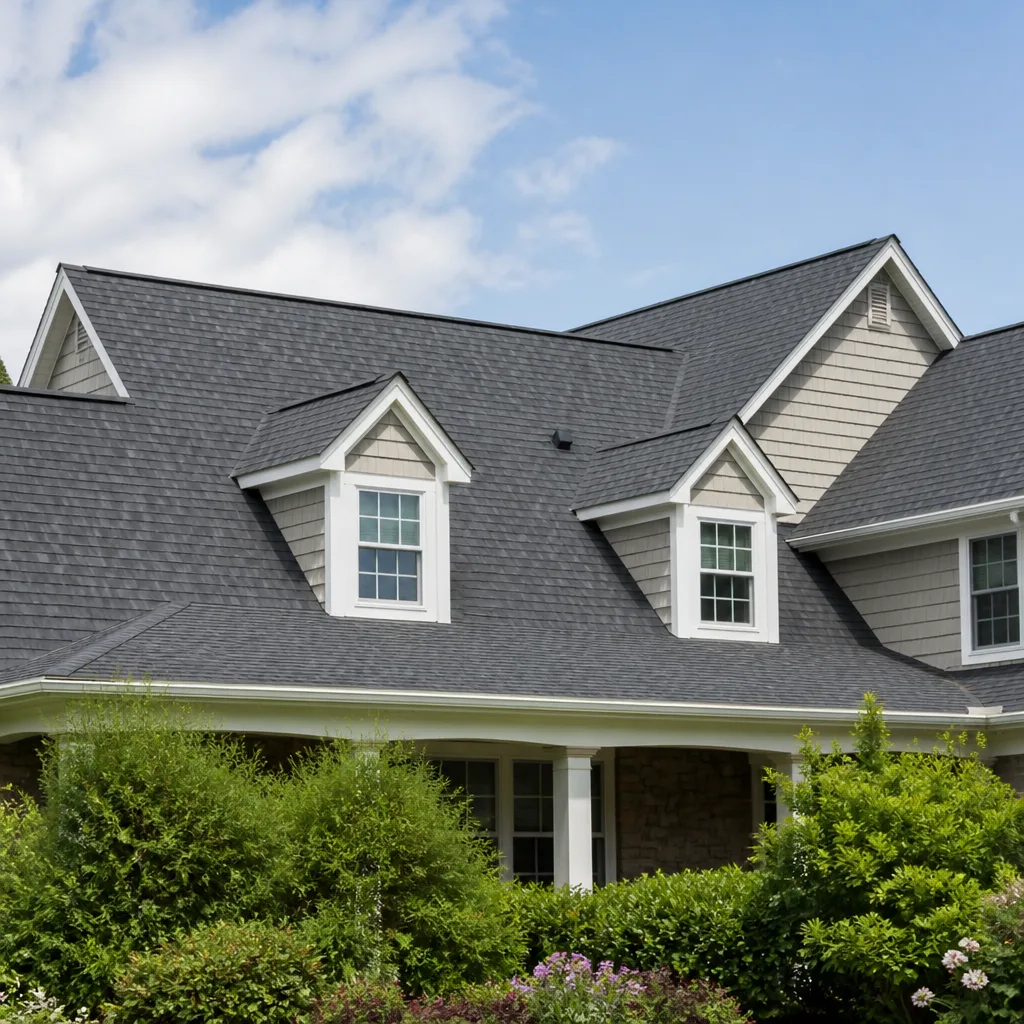
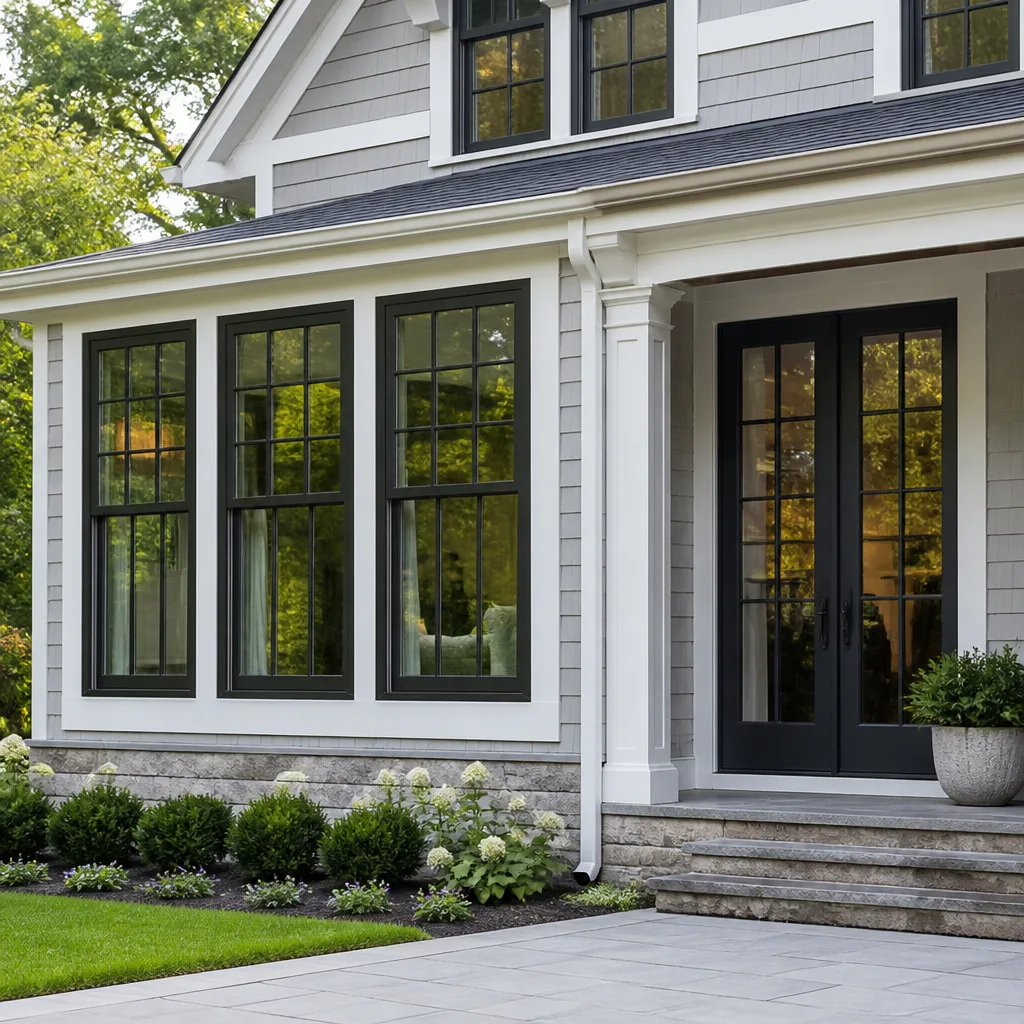
Styles & brands we work with
Signs Your Tuff Shed Home Addition or ADU Conversion Is Going Wrong
Most of the failing conversions we see in Orlando were done either as weekend DIY projects or by contractors who treated the shed like a garage instead of a residence. Here’s what goes wrong first:
- Floor bounce or soft spots near the door. Tuff Shed doors get heavy use, and the rim joist under the threshold rots first in Florida humidity. If the floor flexes when you step in, the rim joist or the skid underneath is failing. This has to be fixed before any interior work continues, or the new flooring will telegraph the movement and crack.
- Condensation on the inside of the metal roof or walls. Uninsulated Tuff Sheds in Orlando sweat constantly. Once you close up the interior with drywall, that trapped moisture rots the sheathing from the inside. We find this in nearly every conversion where somebody skipped a proper vapor barrier.
- Interior wall studs out of plane or missing. Tuff Shed wall framing is designed for storage loads, not for holding drywall, tile, or cabinets. If studs are crowned or spaced wider than 24 inches, the drywall seams will crack within a season. We straighten and reinforce the wall framing as standard.
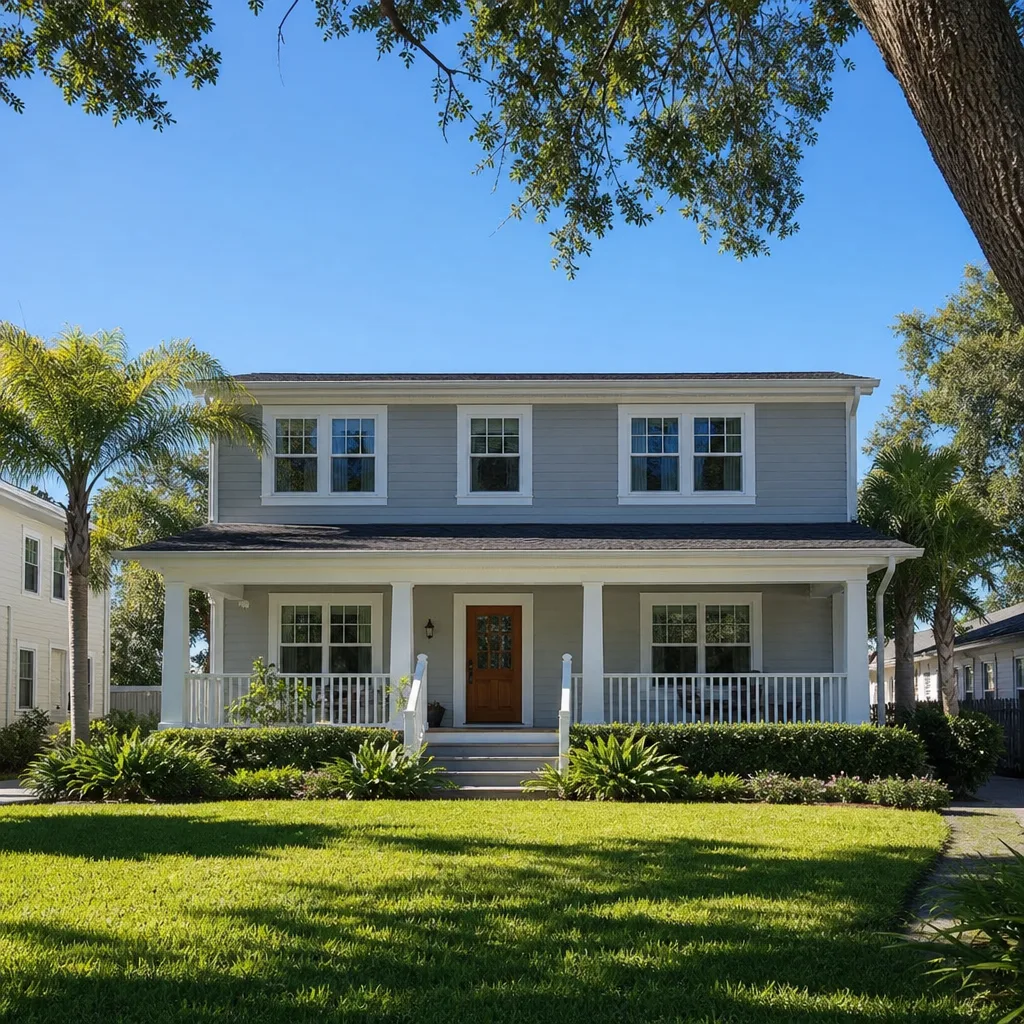
- Electrical added but no dedicated subpanel. A shed with one 20-amp circuit was fine for a mower and a work light. An ADU with a mini-split, a mini-fridge, and lights needs a proper subpanel run from the main service. If you’re tripping breakers, the wiring wasn’t sized for living space loads.
- Door and window leaks every time it rains hard. Tuff Shed openings are framed for their own trim packages, which aren’t flashed for habitable weather resistance. Orlando’s afternoon thunderstorms will find any gap. When we convert, we re-flash every opening with proper housewrap and flashing tape before new windows or doors go in.
See the difference
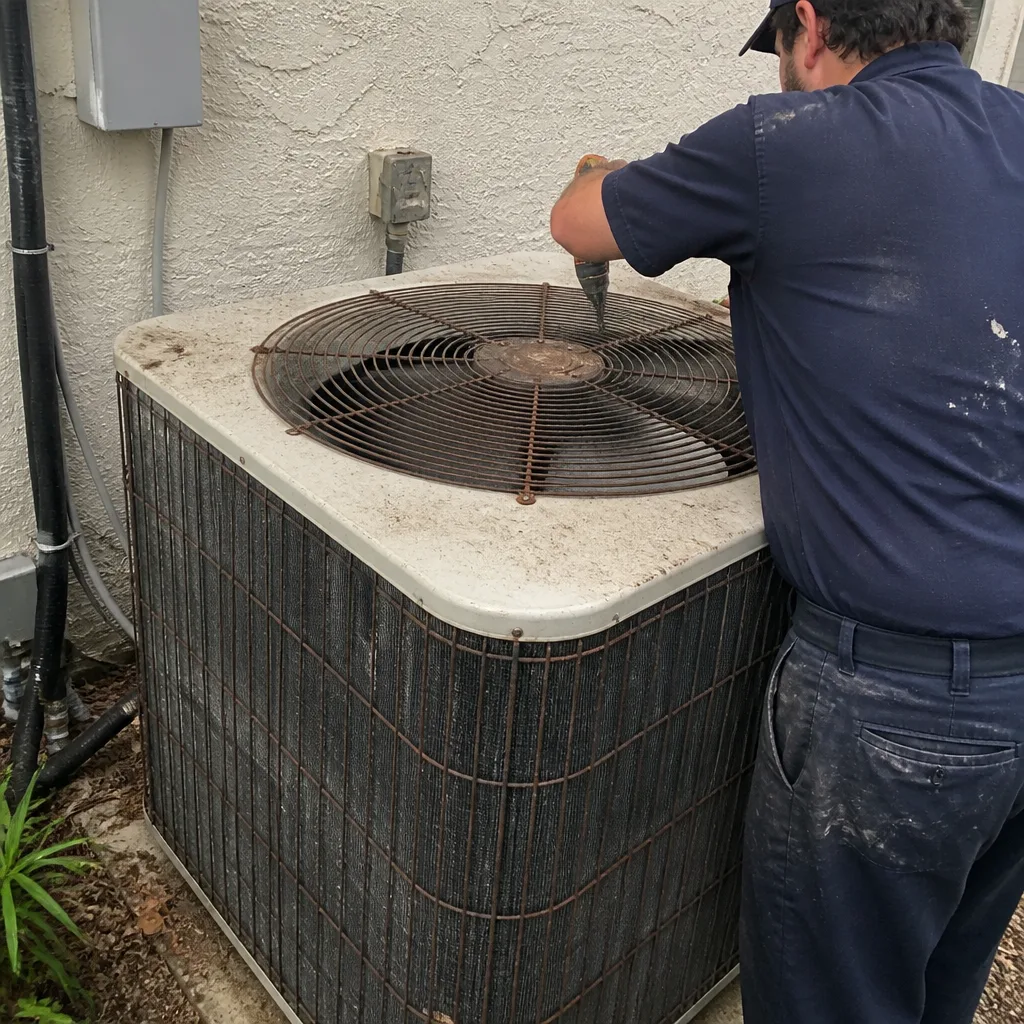 Before
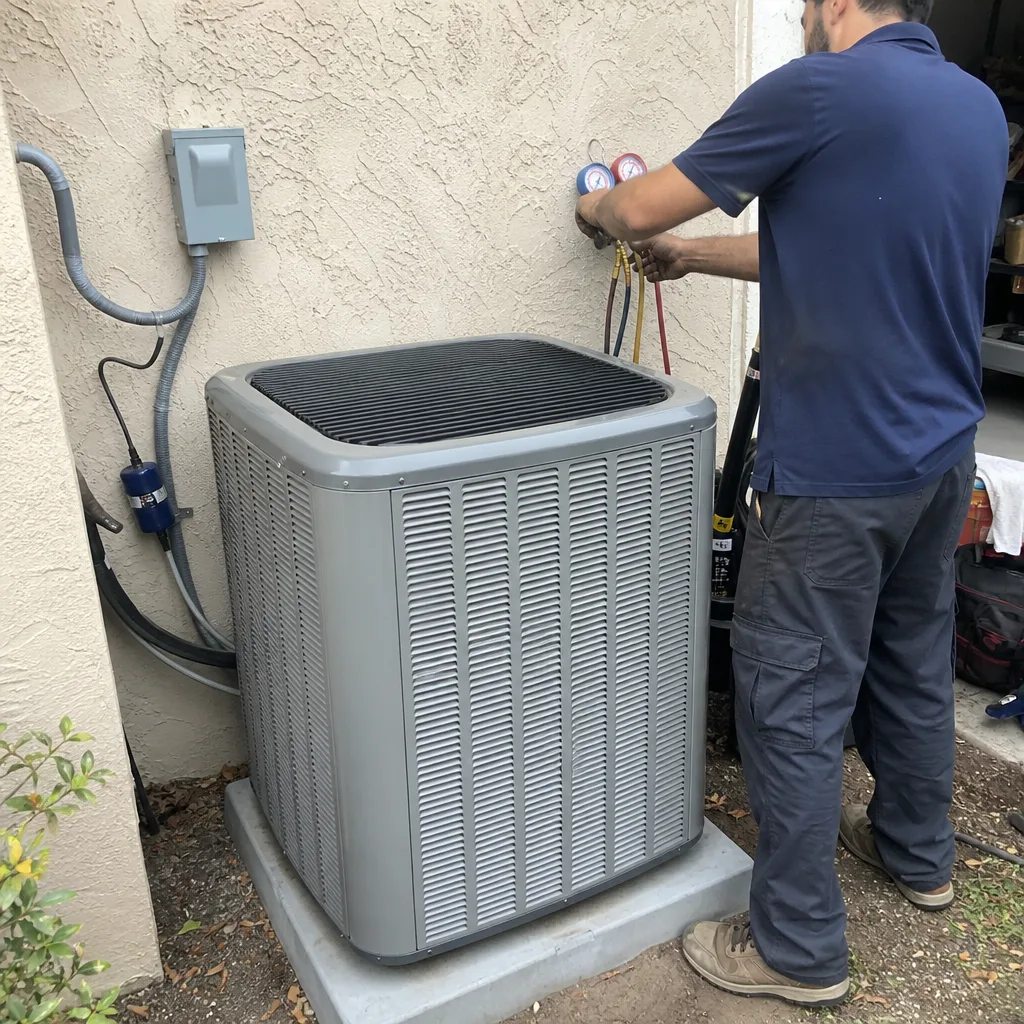 After
After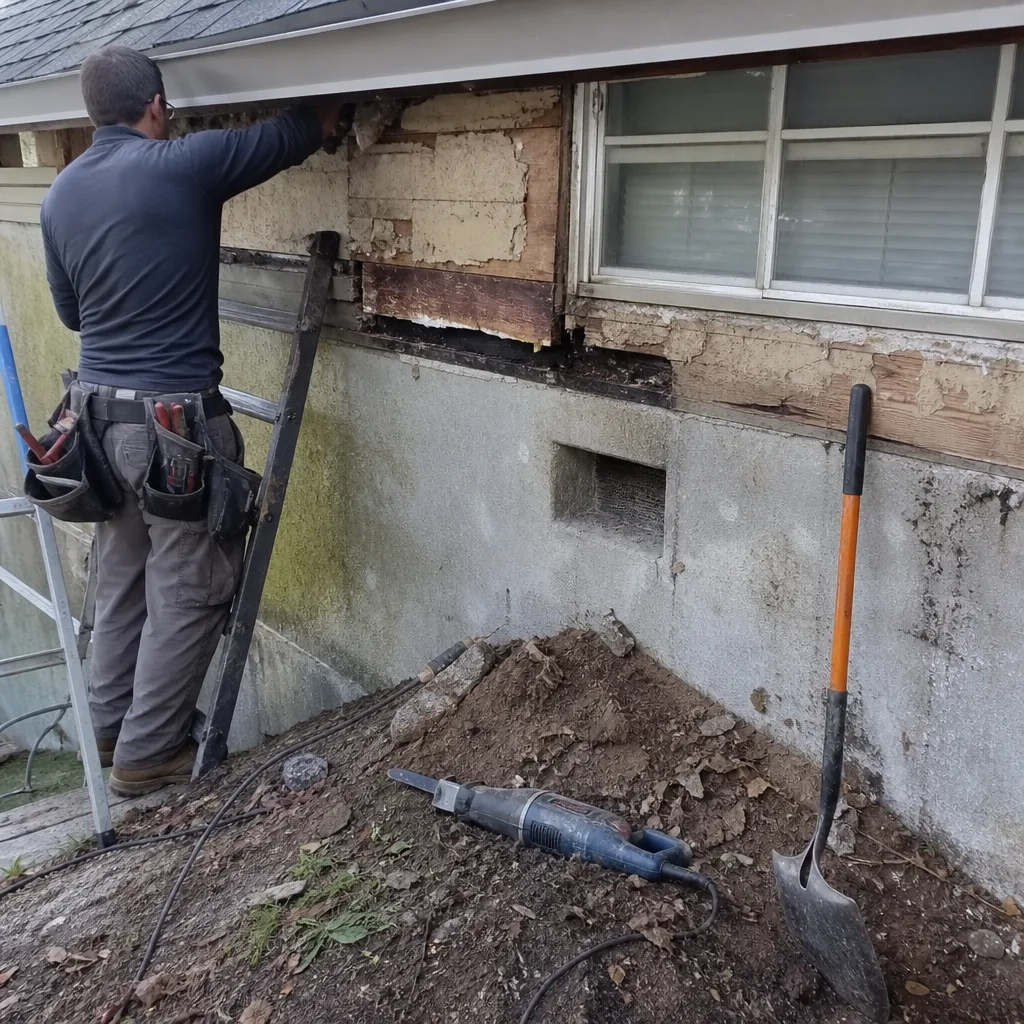 Before
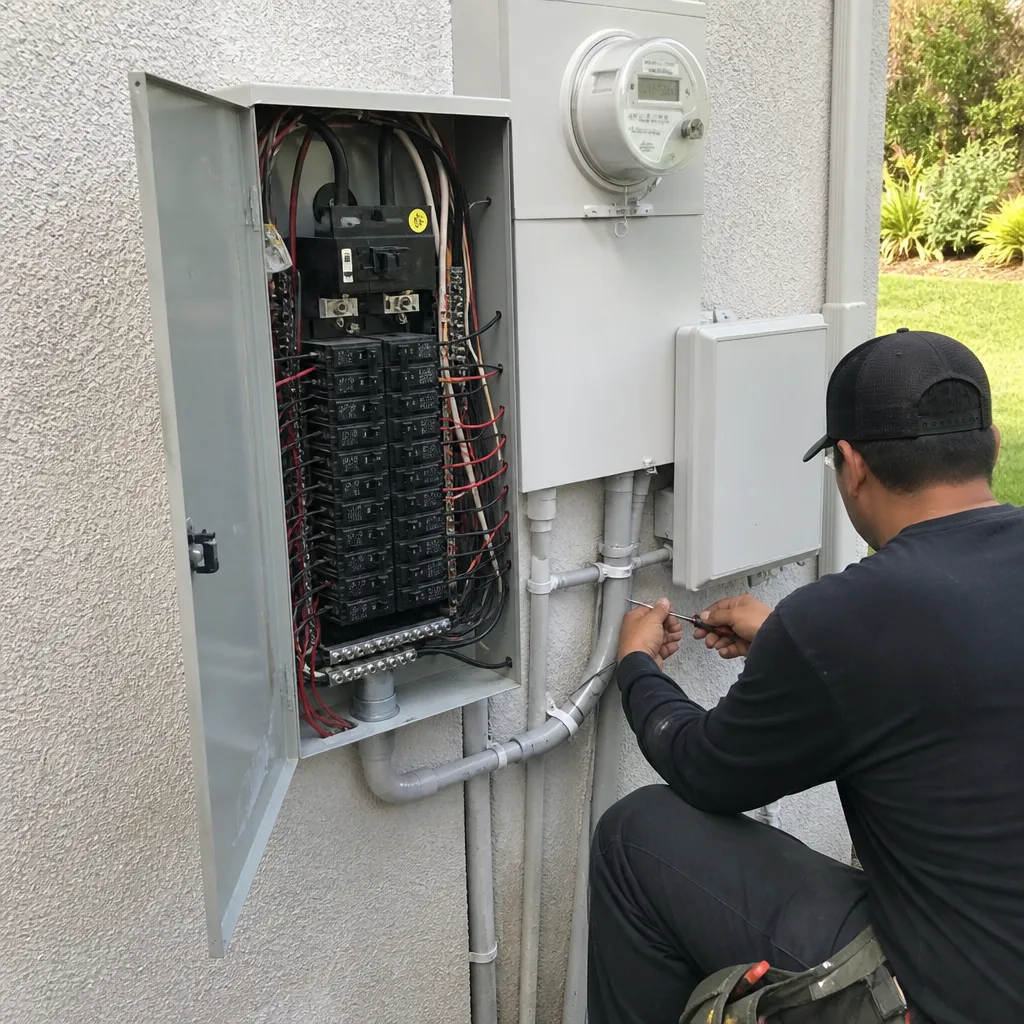 After
After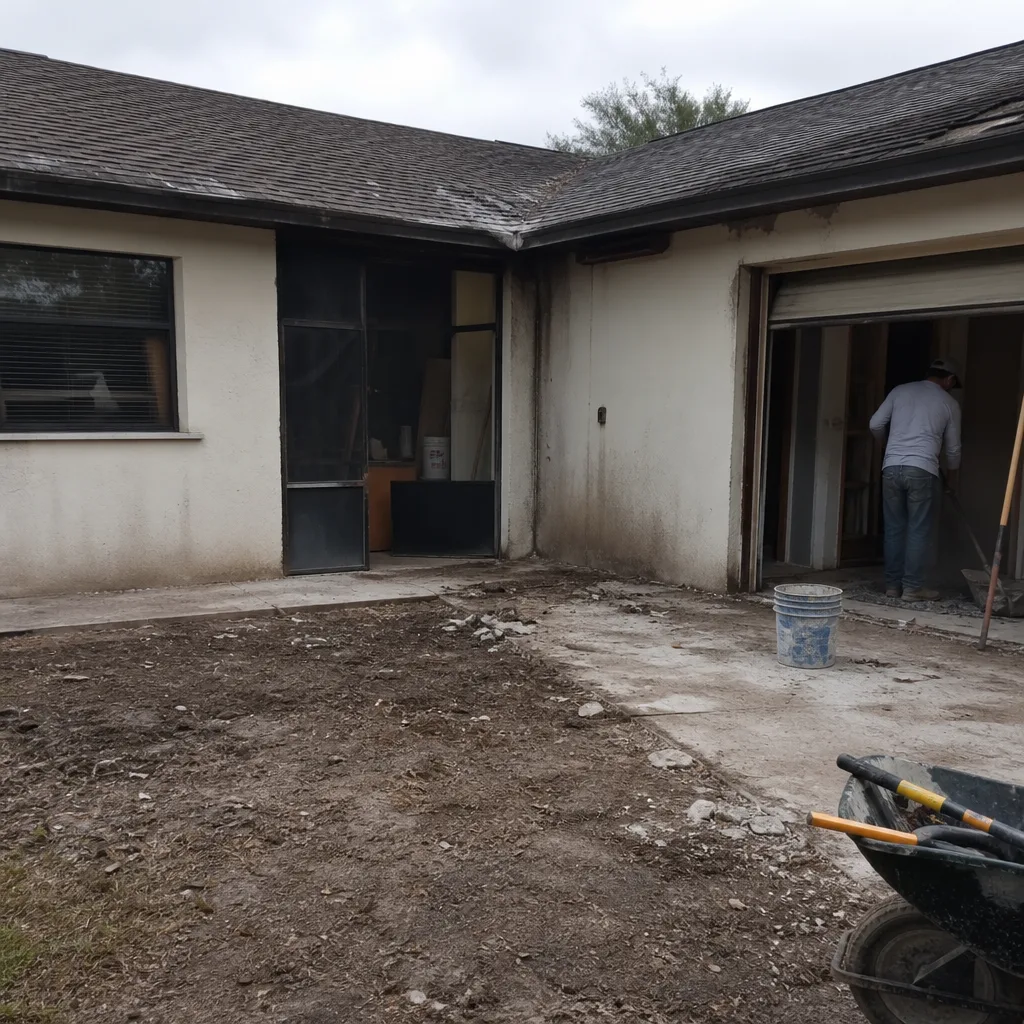 Before
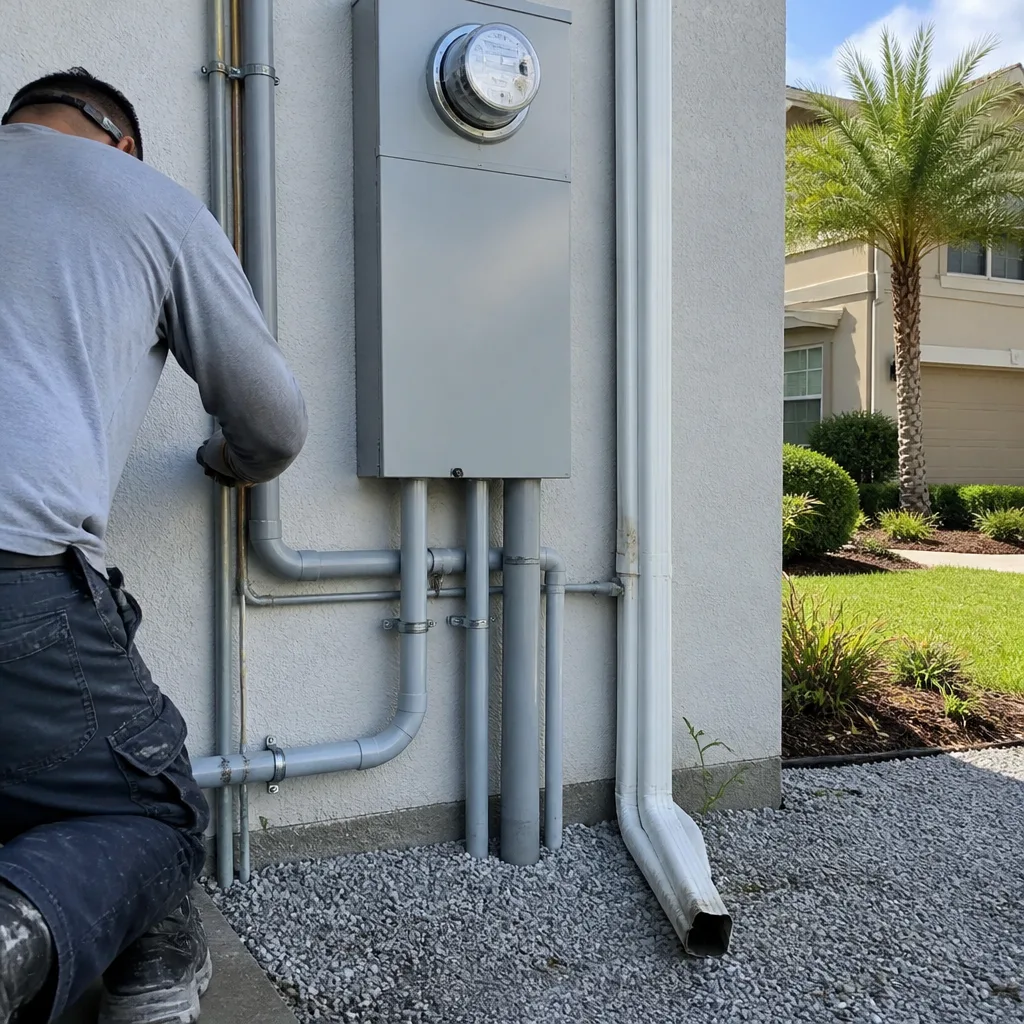 After
AfterReplacement Cost & What’s Included
Here’s the straight pricing for Tuff Shed home addition and ADU work in Orlando. Note that a “home addition” using your existing shed shell runs lower than a full ADU with kitchen and bath:
| Project Type | Orlando Installed Range |
|---|---|
| Basic Tuff Shed finish-out (insulation, drywall, electrical, flooring, one mini-split) | $45,000 – $80,000 |
| Full home addition conversion (larger shed, heavier electrical, better windows and doors) | $55,000 – $130,000 |
| Standalone ADU built from a Tuff Shed shell or from scratch (kitchen, bath, separate meter) | $90,000 – $220,000 |
| Emergency structural repair on an existing Tuff Shed (floor or rim joist failure) | $3,000 – $9,000 |
Every estimate includes the written line-item price before work starts. No change orders unless you ask us to add scope, and we put that in writing too. The 365-Day Done Right Promise applies: if something we installed fails within a year of completion, we fix it without an argument. Material choices run through our regular partners, Cambria or Silestone countertops if the ADU gets a kitchenette, Kohler or Toto fixtures if there’s a bath, and GAF roofing if the existing shed roof needs to come off and go back as a proper thermal envelope.
DIY or Call Us?
What you can safely check yourself: whether the floor bounces when you walk it, whether the shed sits level on its skids or blocks, and whether you see daylight around the door or window trim. Those observations help you describe the problem when you call. What you shouldn’t do yourself is cut into the floor system, relocate walls, or run electrical. A Tuff Shed frame under habitable load is a structural system, and the moment you notch a joist for plumbing or carve a vent hole through a load-bearing wall, you’ve transferred risk onto yourself and whoever sleeps in that space later. Florida code treats converted sheds as living space, and Orlando inspectors will fail work that wasn’t permitted and done to code. We pull permits, schedule inspections, and pass them before we call the job done.
Luca Romano has been doing this long enough to know the difference between a shed that wants to be a house and a shed that wants to stay a shed. Good work doesn’t need a speech – it just needs to hold up. If your Tuff Shed conversion is starting to fail or you’re planning one and want real numbers before you commit, call (850) 809-0306 for a free estimate. We answer live, we send the written price, and we show up when we say we will.
FAQs
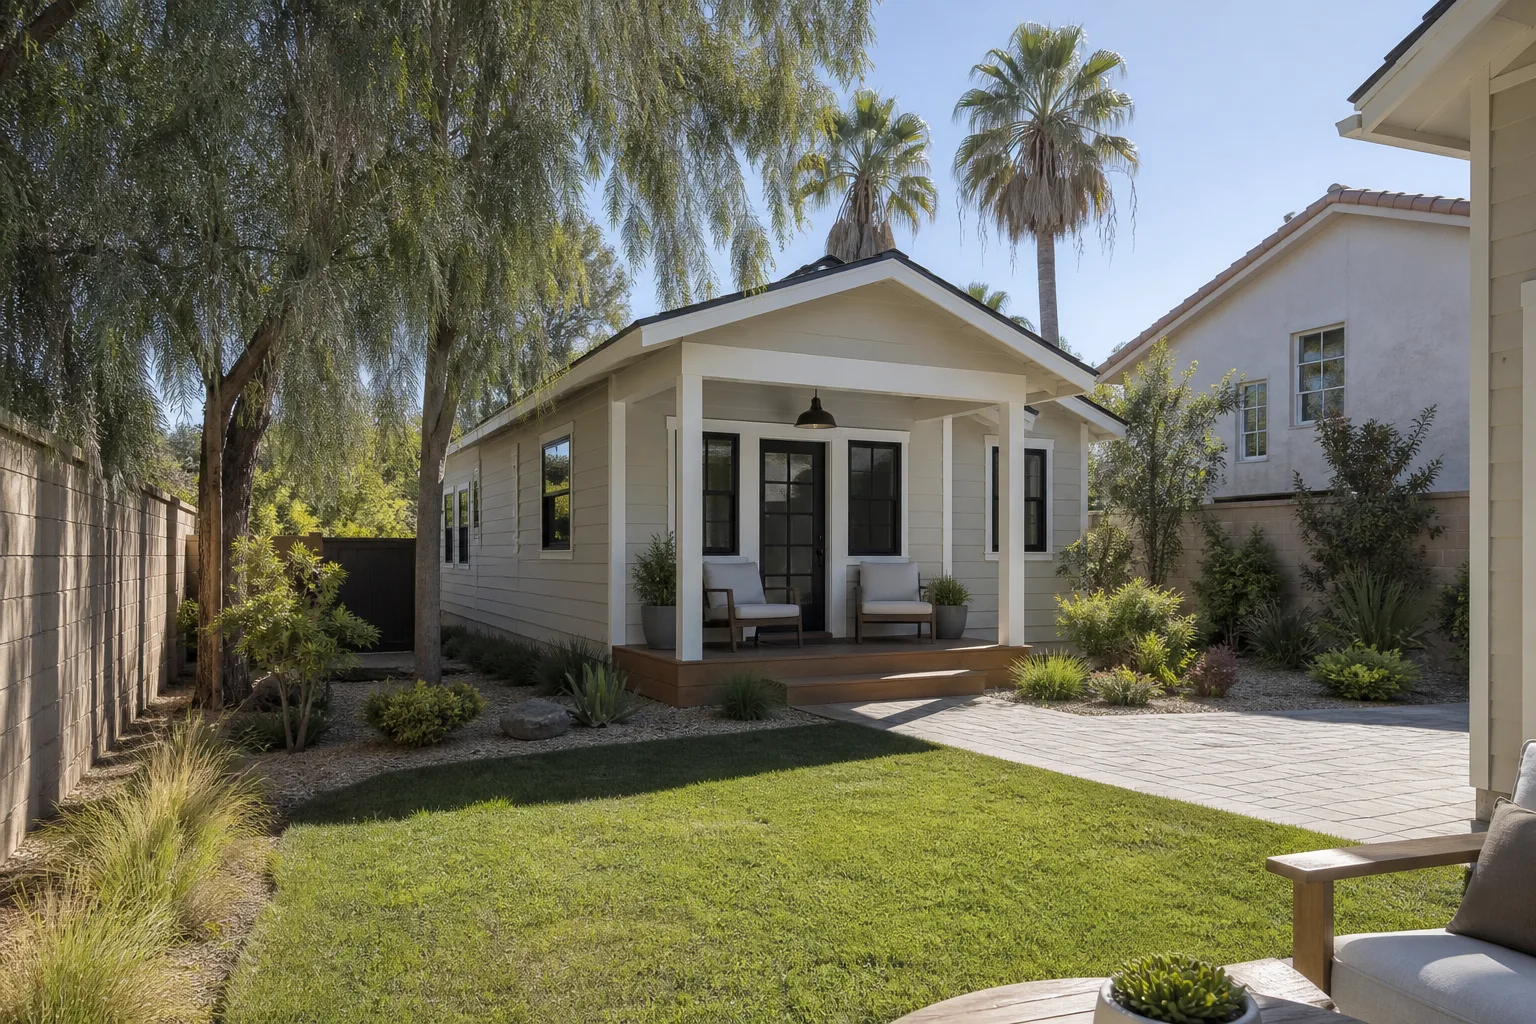
A properly executed Tuff Shed conversion with a new subfloor, full insulation, vapor barrier, and re-flashed openings lasts 25 to 30 years in Orlando before the exterior envelope needs real attention. The limiting factor is the original siding and roof material, which Tuff Shed rates for storage duty but not always for habitable thermal cycling. Uninsulated or improperly sealed conversions start showing interior damage within 3 to 5 years due to condensation, and that damage accelerates every summer.
Yes, most failed floors and wall sections in a Tuff Shed can be repaired in place without tearing the whole structure down. We regularly cut out and replace rim joists, sister in 2×6 or 2×8 floor joists, and reframe interior walls without disturbing the roof. If the failure is limited to one section, the repair is faster and cheaper than a full reframe. If the skids underneath are rotted across the full length, we jack the shed and replace the skid system; that’s a bigger job but still far less than new construction.
A basic finish-out, insulation, electrical, drywall, flooring, and a mini-split, takes 6 to 10 weeks from permit to final inspection. A full ADU with kitchen, bath, and separate electrical service runs 12 to 18 weeks, mostly driven by Orlando’s permitting timeline and the utility work for a new panel or water line. We’ll give you the schedule in the written estimate so you know which weeks we’re on-site and which weeks are inspections or drying time.
We stock the common structural materials we use on Tuff Shed conversions: pressure-treated replacement joists and rim boards, flashing and housewrap, LVL headers for added openings, and the fasteners and hangers rated for Florida wind load. Finish materials like drywall, insulation, windows, doors, and cabinetry are ordered per job so you get what you chose, not what happened to be in the warehouse. Call (850) 809-0306 and tell us your shed’s model plate info; we’ll confirm what’s in stock for the first day of work.
Written by Luca Romano, Owner & Lead Contractor, Sawyer Remodel Orlando at Sawyer Remodel Orlando, serving Orlando and nearby areas.