Free written scope consultation - allowances, timeline, and change-order rules on paper before a single trade is scheduled
Cover Home Additions & ADU: The Orlando Owner’s Guide
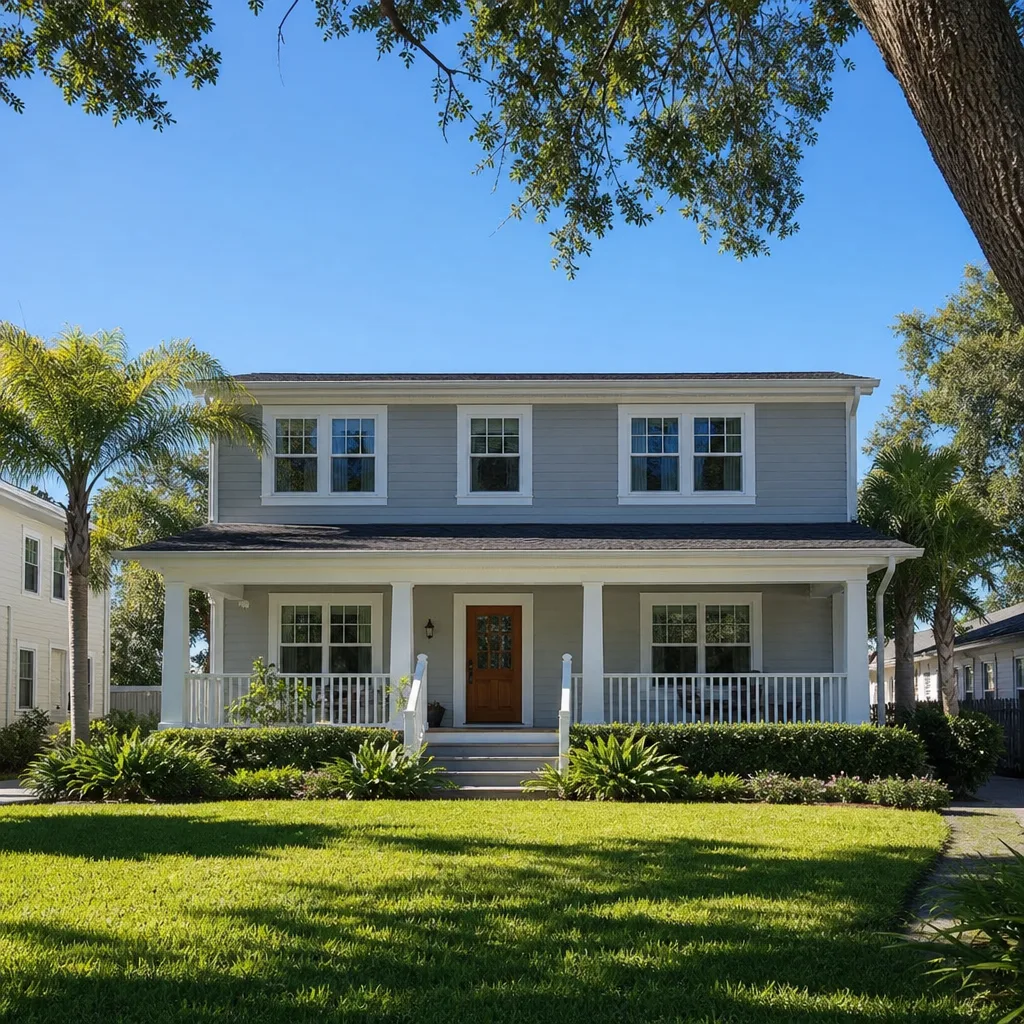
A Cover home addition or ADU project in Orlando typically runs $45,000 to $130,000 installed, depending on square footage, foundation work, and whether you’re adding a single room or a full standalone unit. ADU construction lands higher, usually $90,000 to $220,000 when it includes a kitchenette, bathroom, and separate utility connections. We stock the structural components, framing packages, and finish materials needed for these builds, and we can usually start your estimate within a few days of your call.
Most Orlando homeowners reach out to us the same way: they bought a house with a covered patio or an attached garage, and now they want to convert that square footage into a permitted, climate-controlled room. Or they have a growing household and don’t want to sell in this market. The Cover system means the shell was built with expansion in mind, so the conversation usually starts with “can we make this work?” In our experience, the answer is yes more often than people expect.
What fails on these projects is rarely the structure itself. It’s what happens when someone tries to push a Cover addition past what the original slab or roofline was engineered for, or skips the permitting step entirely. Florida building code doesn’t care how nice the drywall looks if the tie-downs weren’t inspected.
Which Cover Models This Applies To
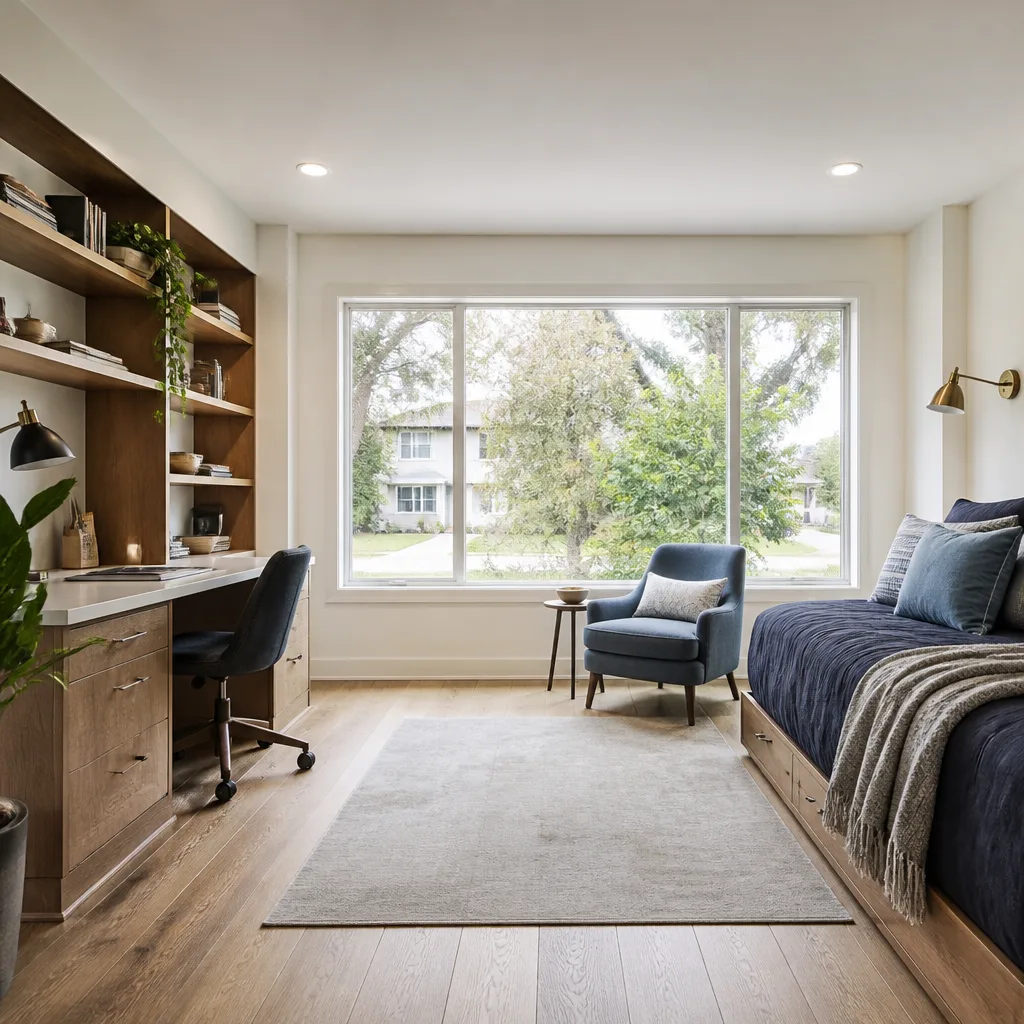
Home addition work on a Cover-built property depends on how the original structure was assembled. Cover homes in Central Florida are typically wood-frame construction on a monolithic slab, with roof systems designed for a specific load path. That matters when you’re adding a bedroom, extending a living space, or converting a garage into an ADU.
The compatibility question isn’t about a model number stamped on a frame. It’s about three things: the existing slab thickness and condition, the roof pitch and overhang design, and the original permit drawings from when the home was built. If you have the original Cover build documents, bring them to the estimate. If you don’t, we can pull records through Orange County and the City of Orlando to see what was approved originally.
For ADU work specifically, Orlando zoning matters more than the Cover brand. The city allows attached and detached ADUs in many residential districts, but setbacks, height limits, and utility connection requirements vary by neighborhood. A detached ADU in College Park has a different approval path than an attached garage conversion in Baldwin Park. That’s the compatibility gotcha: the home brand doesn’t override municipal code.
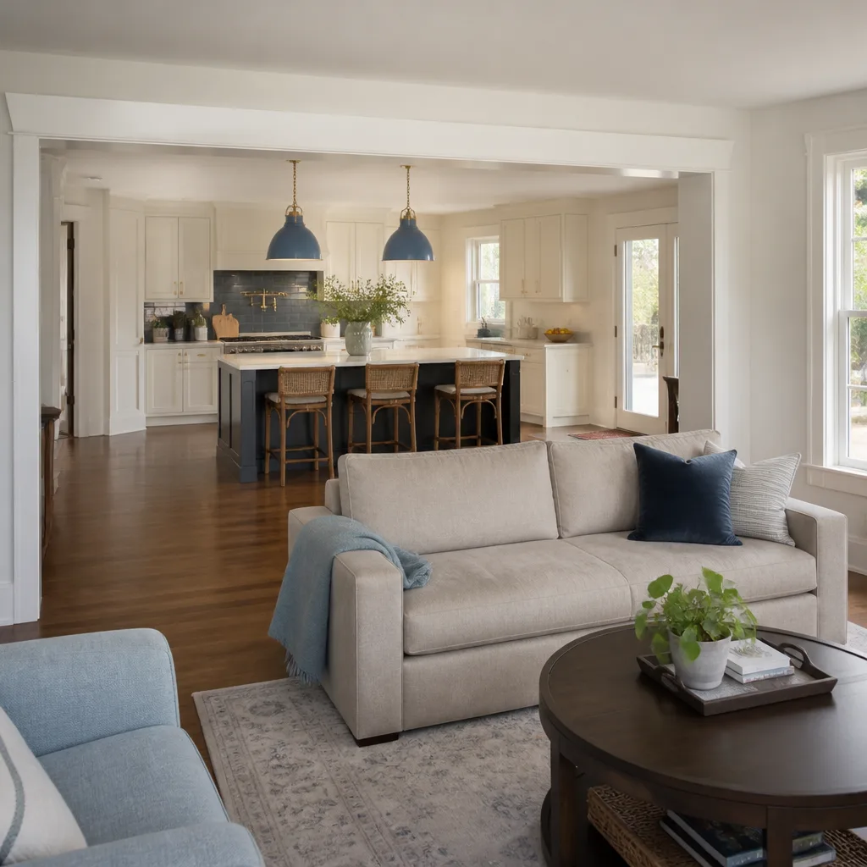
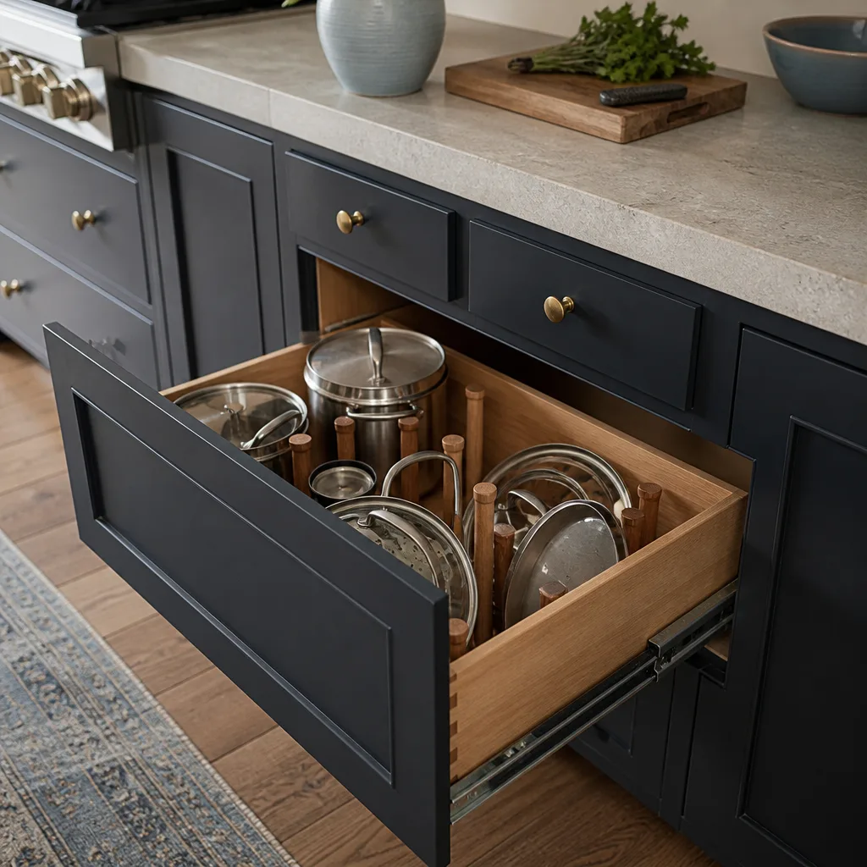
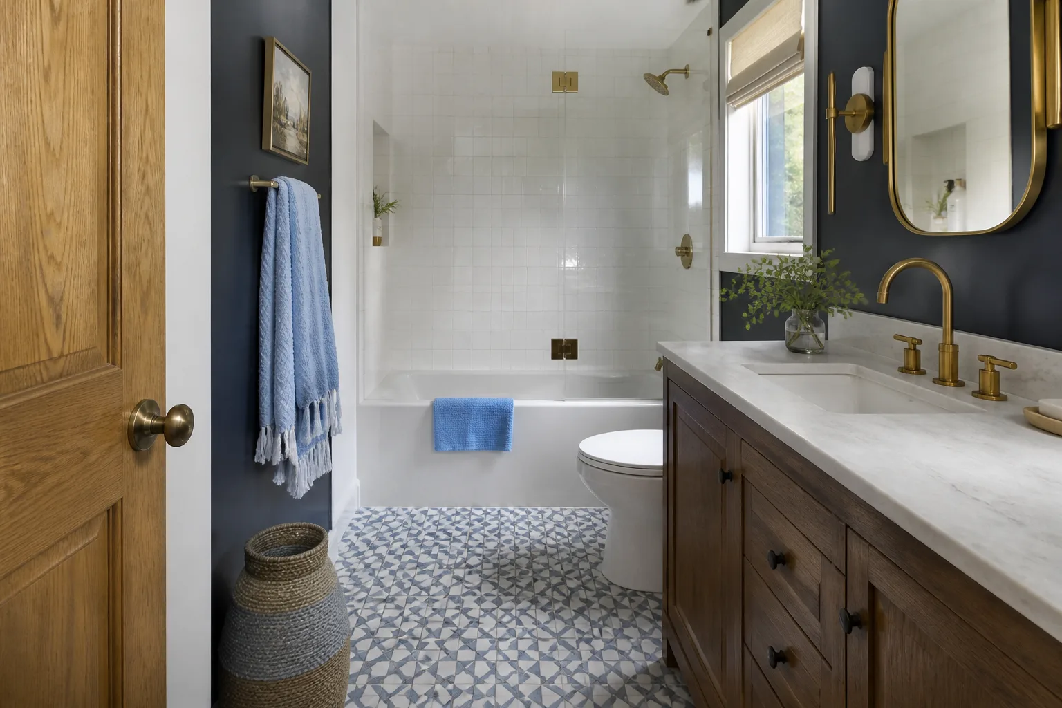
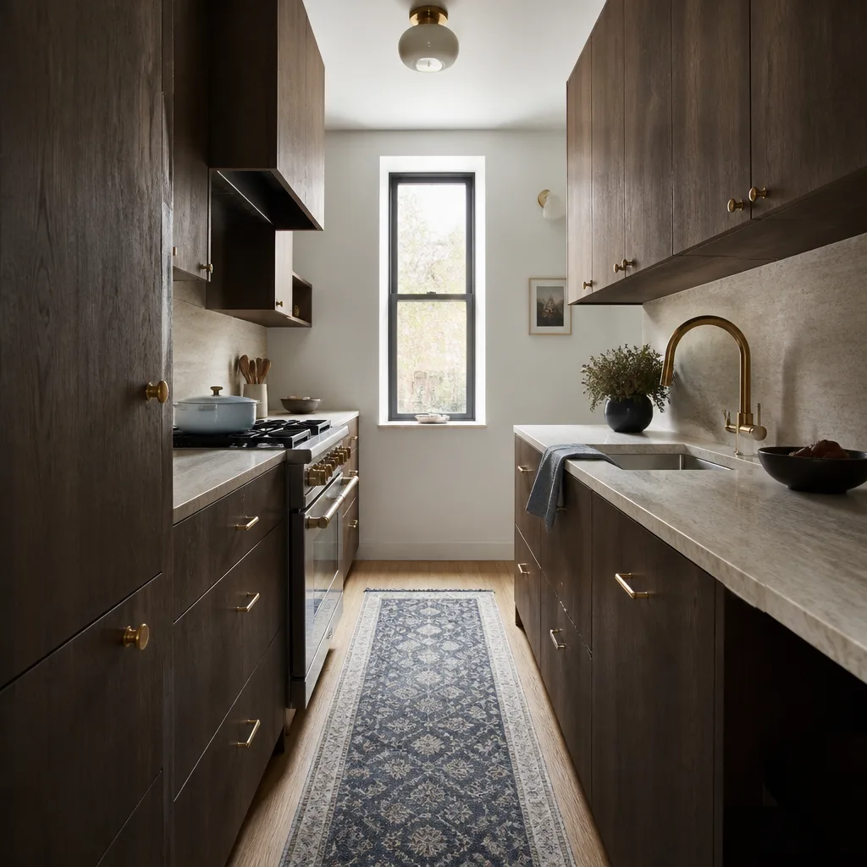
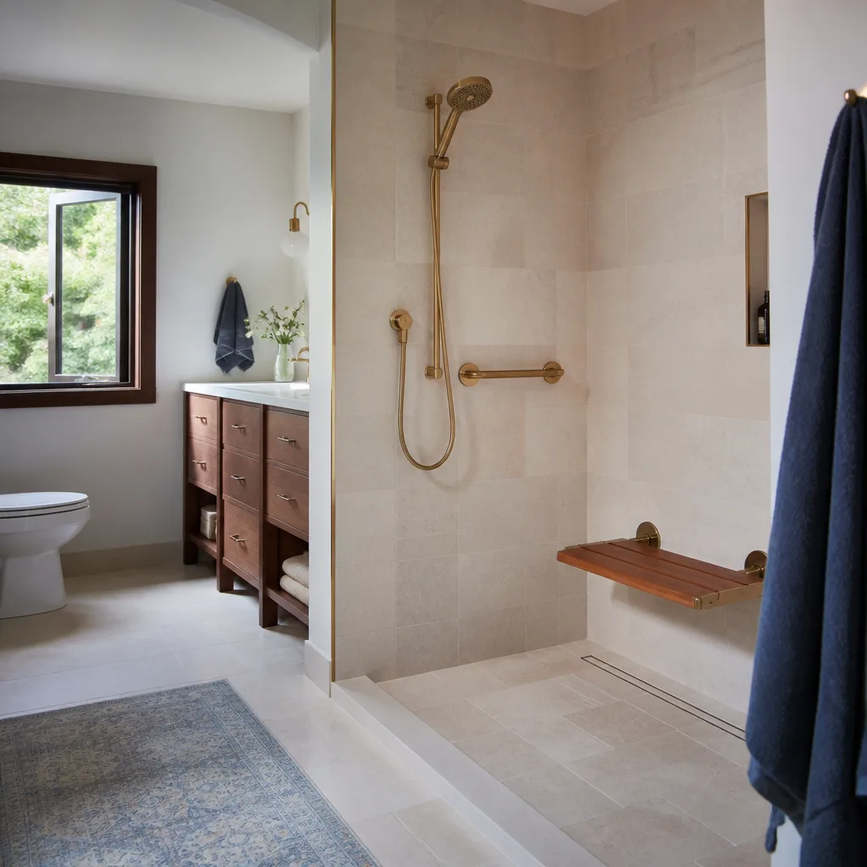
On materials, we spec name-brand components rather than builder-grade equivalents: KraftMaid cabinetry where the ADU includes kitchen storage, Cambria or Silestone for countertop surfaces, Kohler and Toto for fixtures. These hold up better in Florida humidity than imported no-name cabinetry, which tends to swell at the seams within two summers.
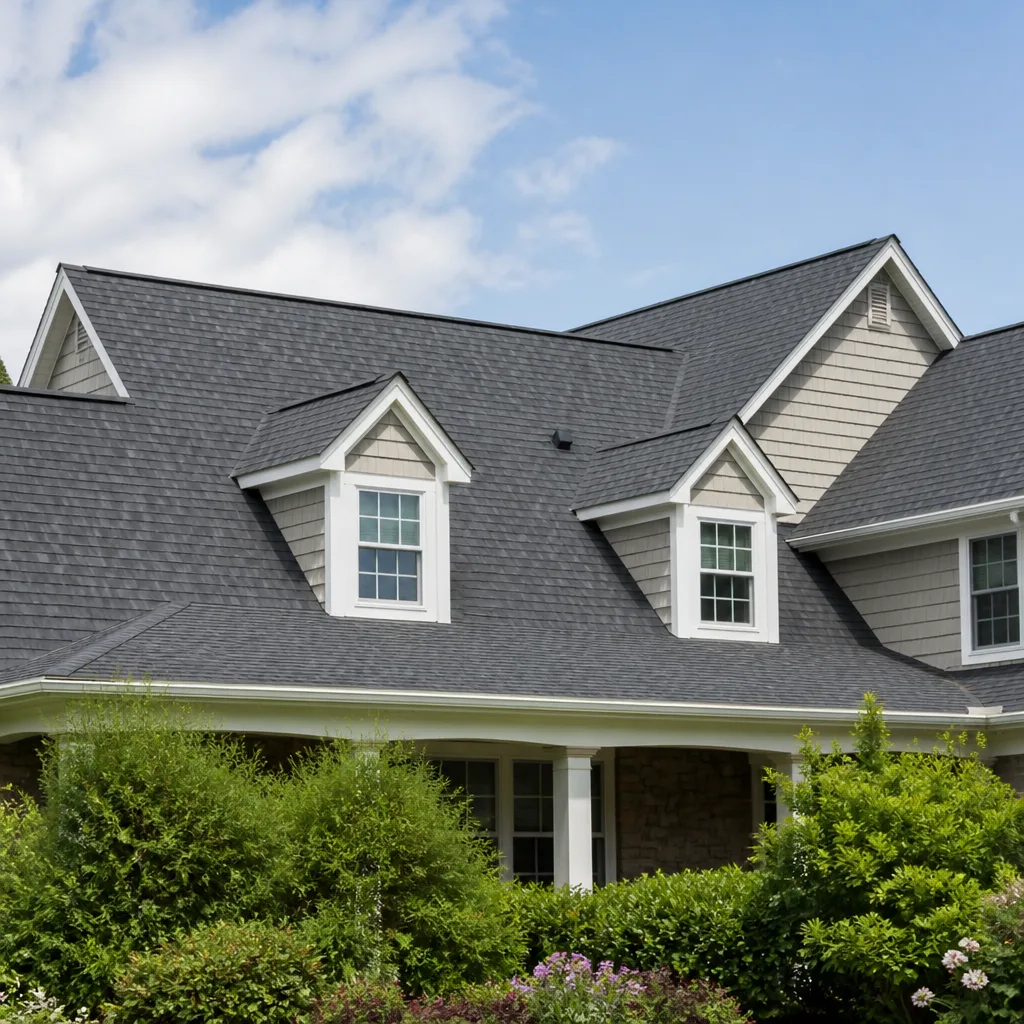
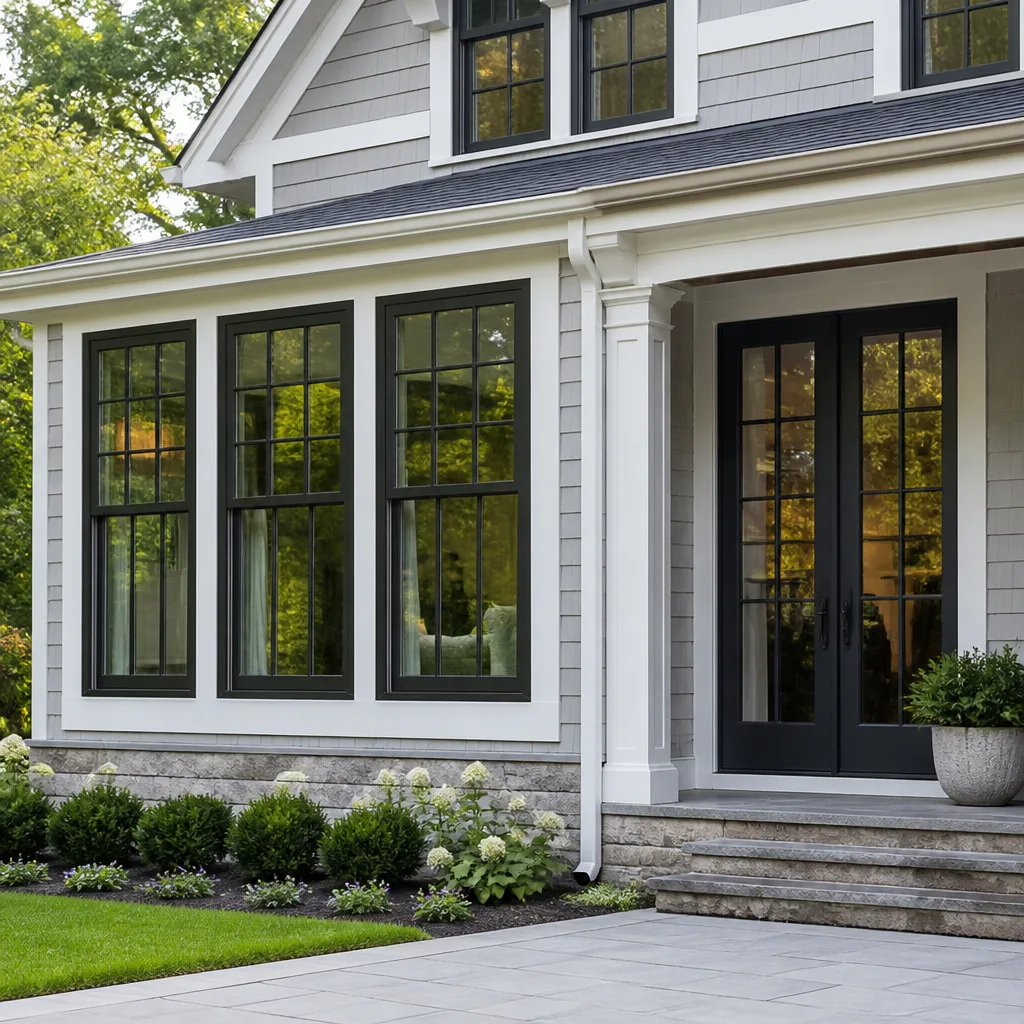
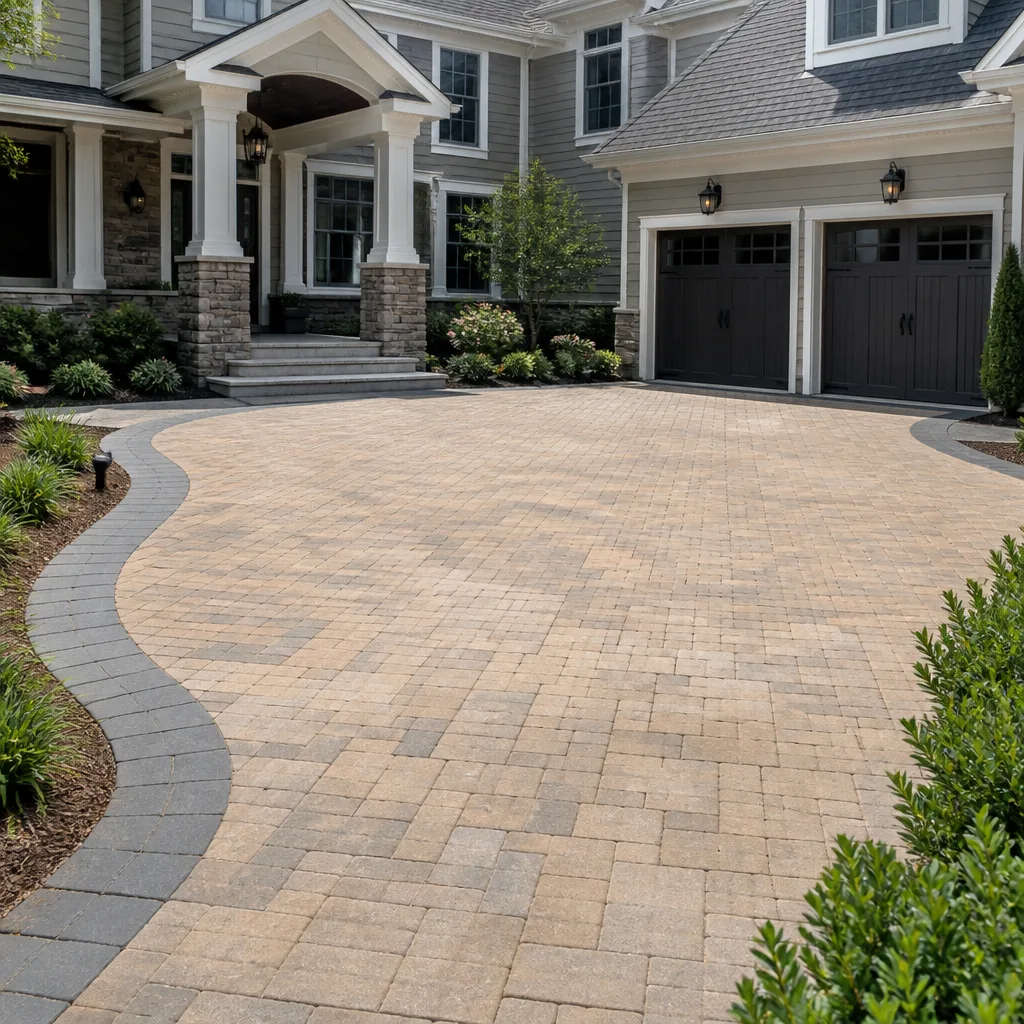
Styles & brands we work with
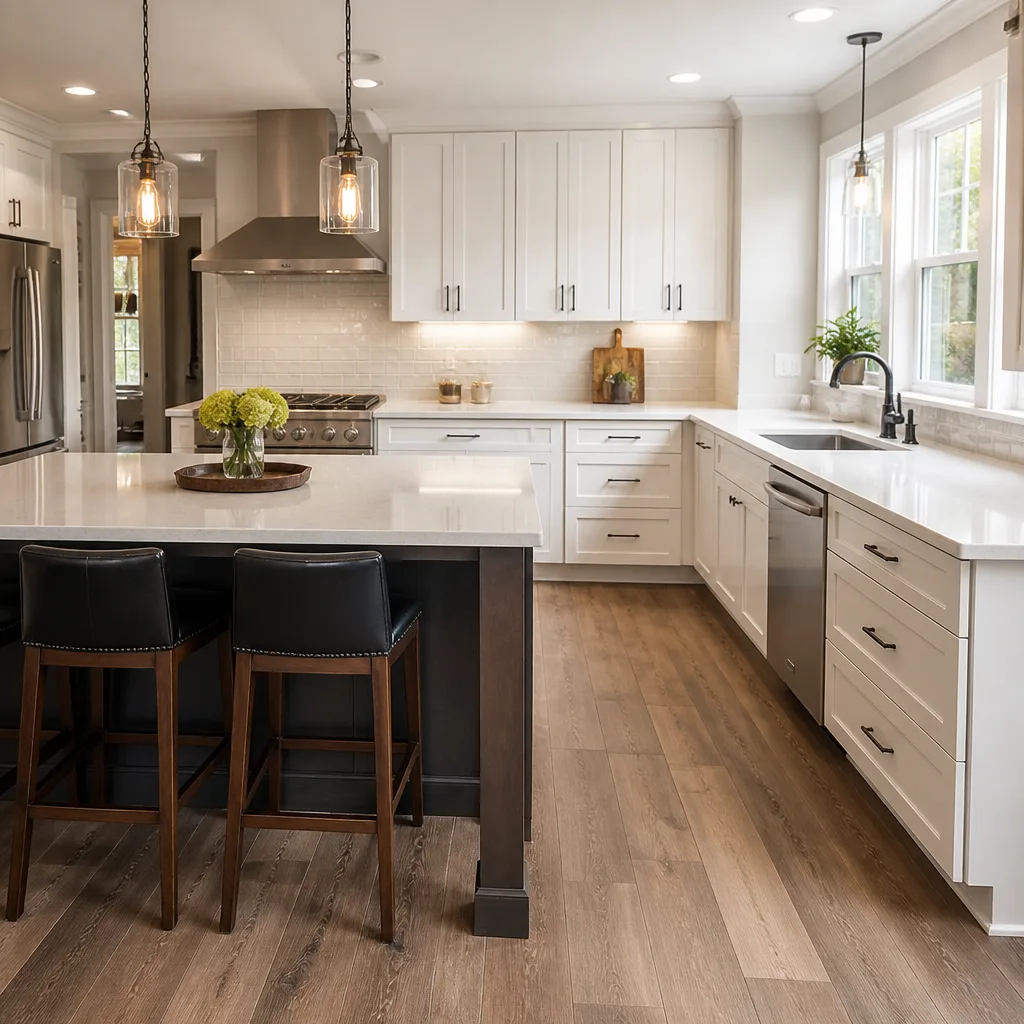
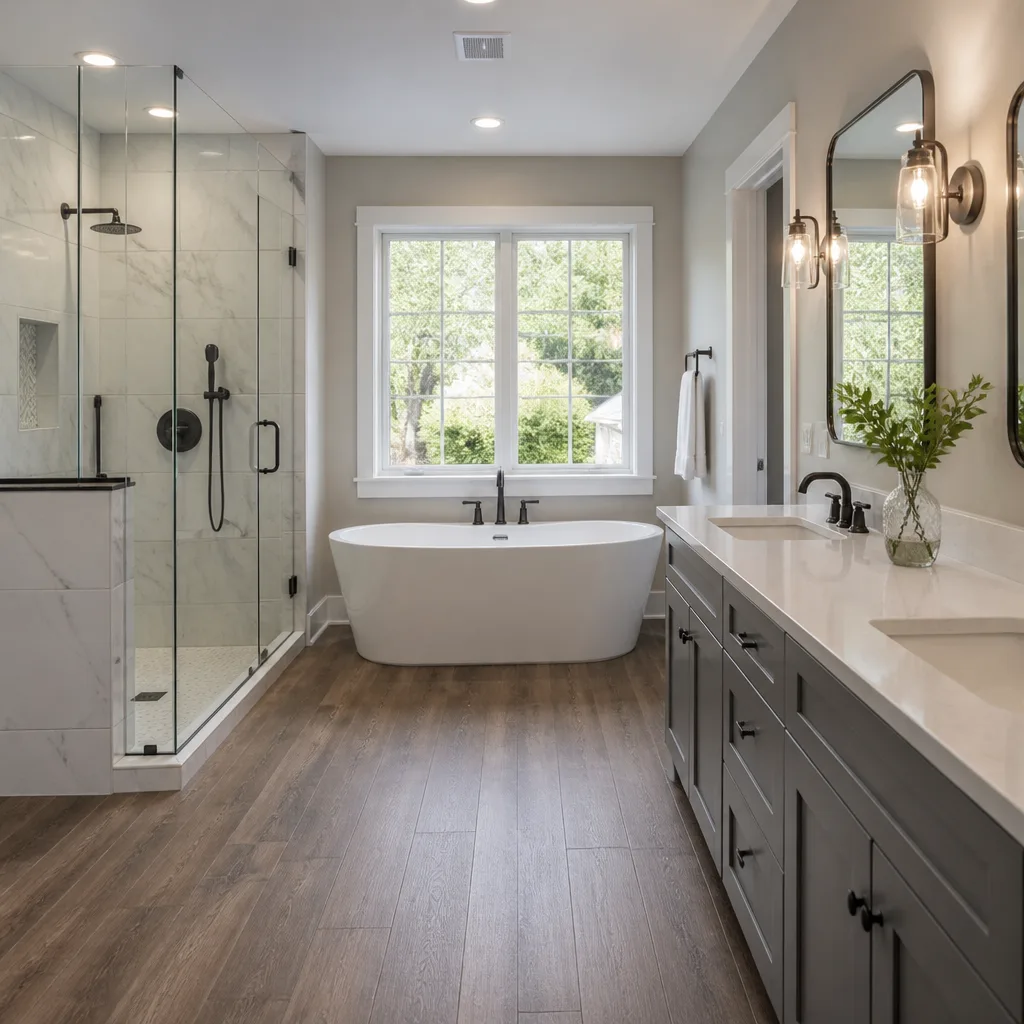
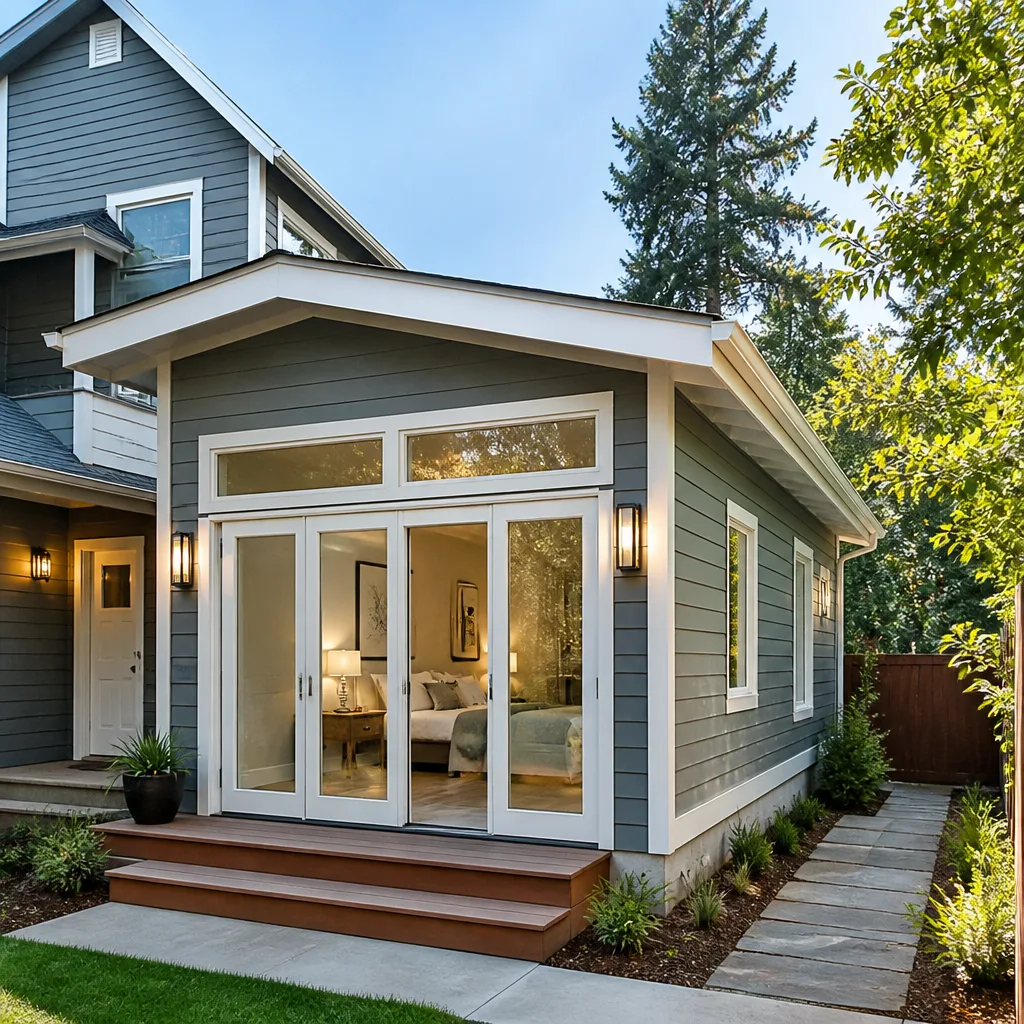
Signs Your Cover Home Additions & ADU Is Failing
- Hairline cracks along the seam where the addition meets the original structure. This is the number one call we get in Orlando. Some settling is normal in Florida’s sandy soil, but a widening gap at the roofline or baseboard joint usually means the addition wasn’t tied into the existing framing correctly.
- Doors inside the addition that stick or won’t latch in summer. Florida humidity moves wood. If a door that shut fine in January won’t close in August, the addition may have insufficient ventilation or a moisture intrusion problem at the sill plate.
- A musty smell that doesn’t go away after cleaning. Water is getting in somewhere, usually at the roof-to-wall junction or through an improperly flashed window. In a converted Cover space, this often traces back to flashing that was reused rather than replaced during the conversion.
- Electrical circuits in the addition that trip when the AC kicks on. The original Cover panel may not have been sized for the added square footage. In a Florida summer, an undersized circuit running a window unit or mini-split will fail exactly when you need it most.
- Sagging at the roofline over the addition. This is the one we tell people not to wait on. Roof sag over an addition usually means the original roof load calculations were exceeded, and in hurricane season that’s a structural concern, not a cosmetic one.
See the difference
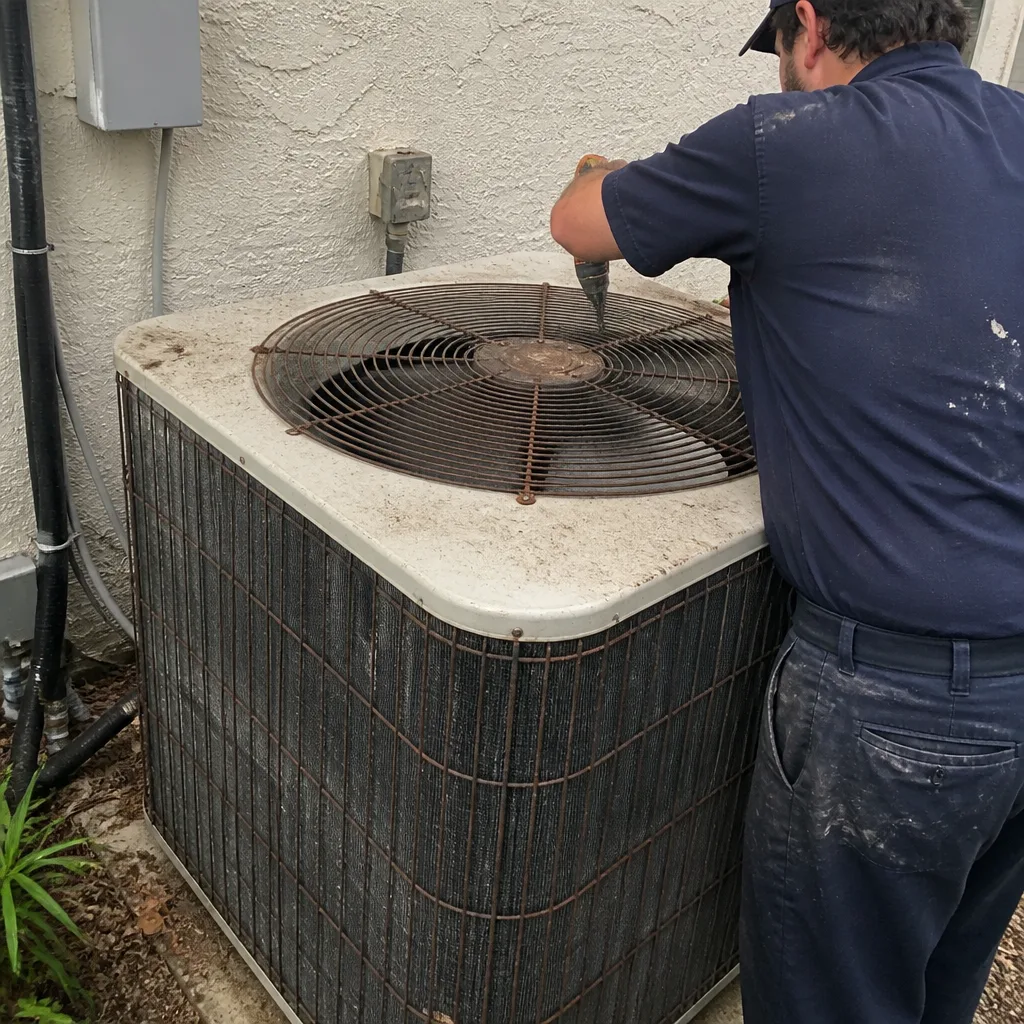 Before
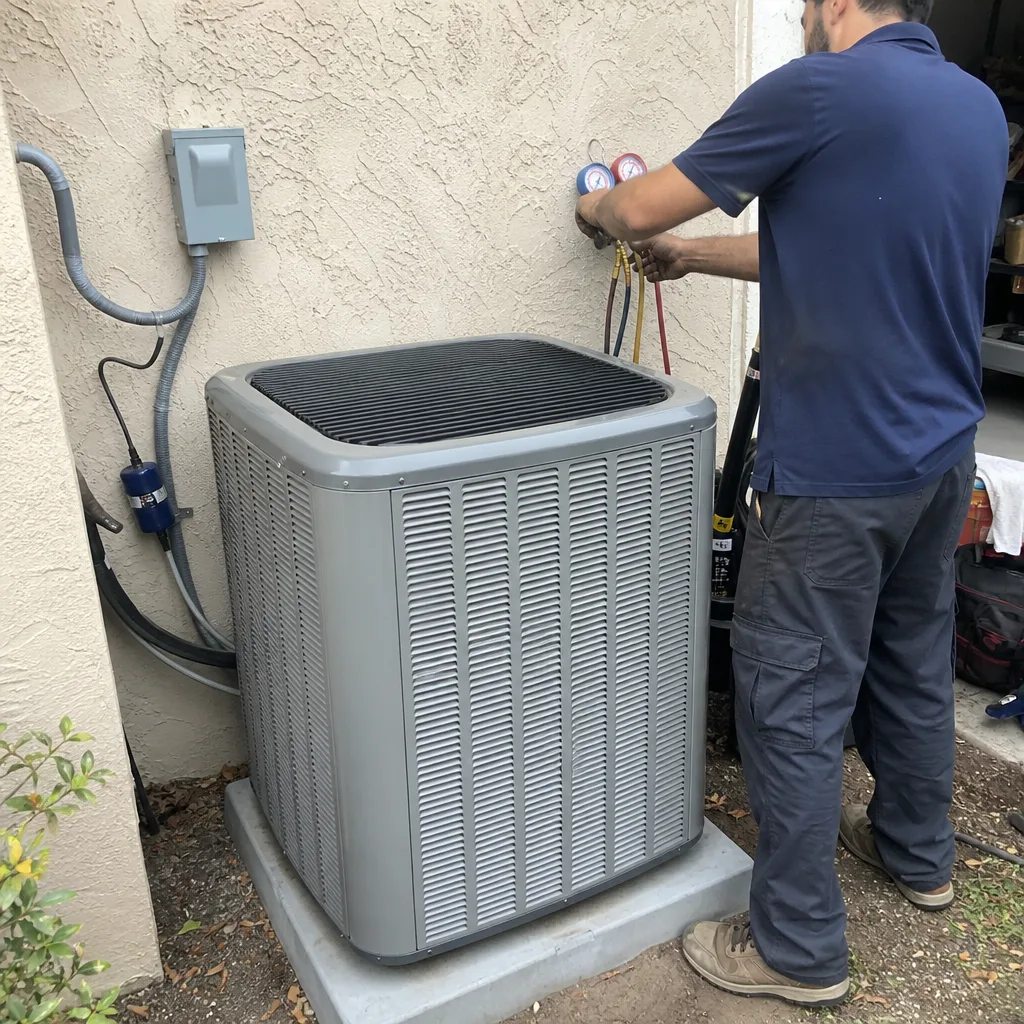 After
After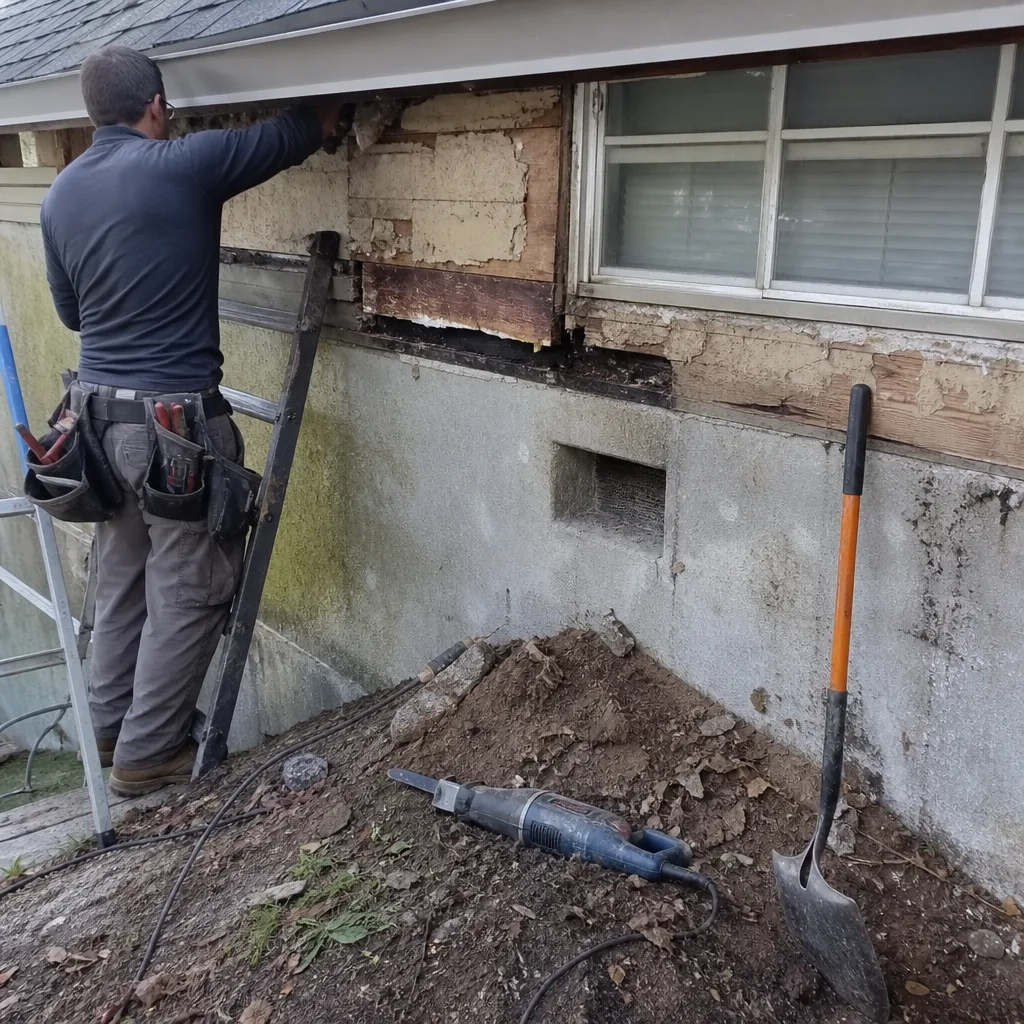 Before
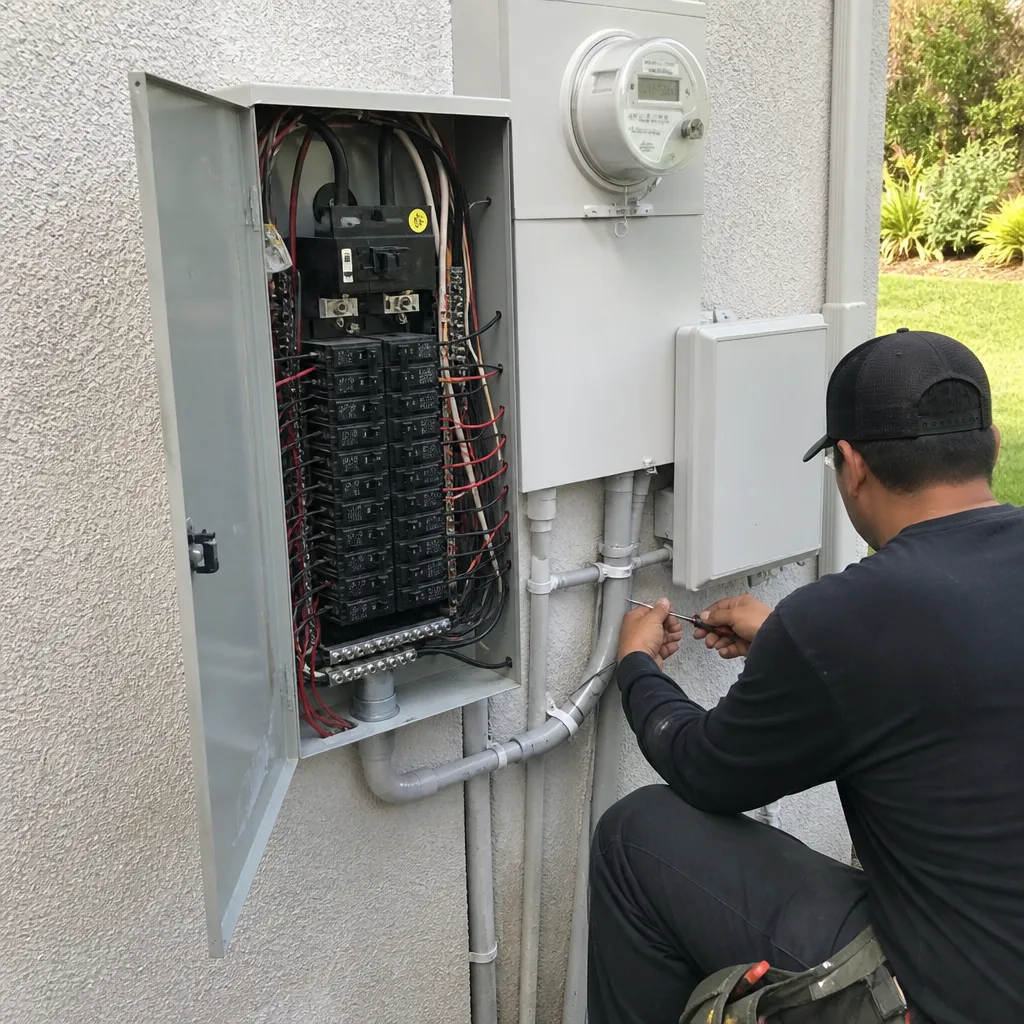 After
After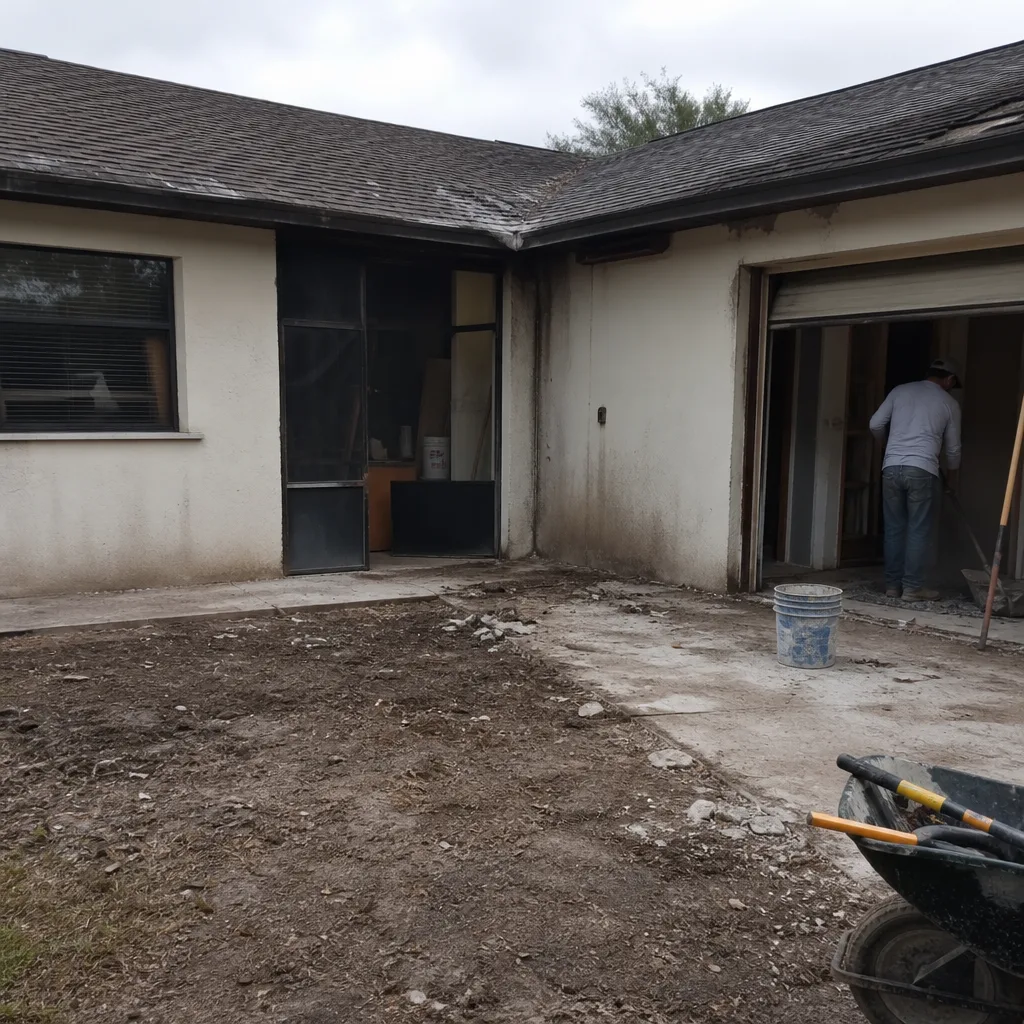 Before
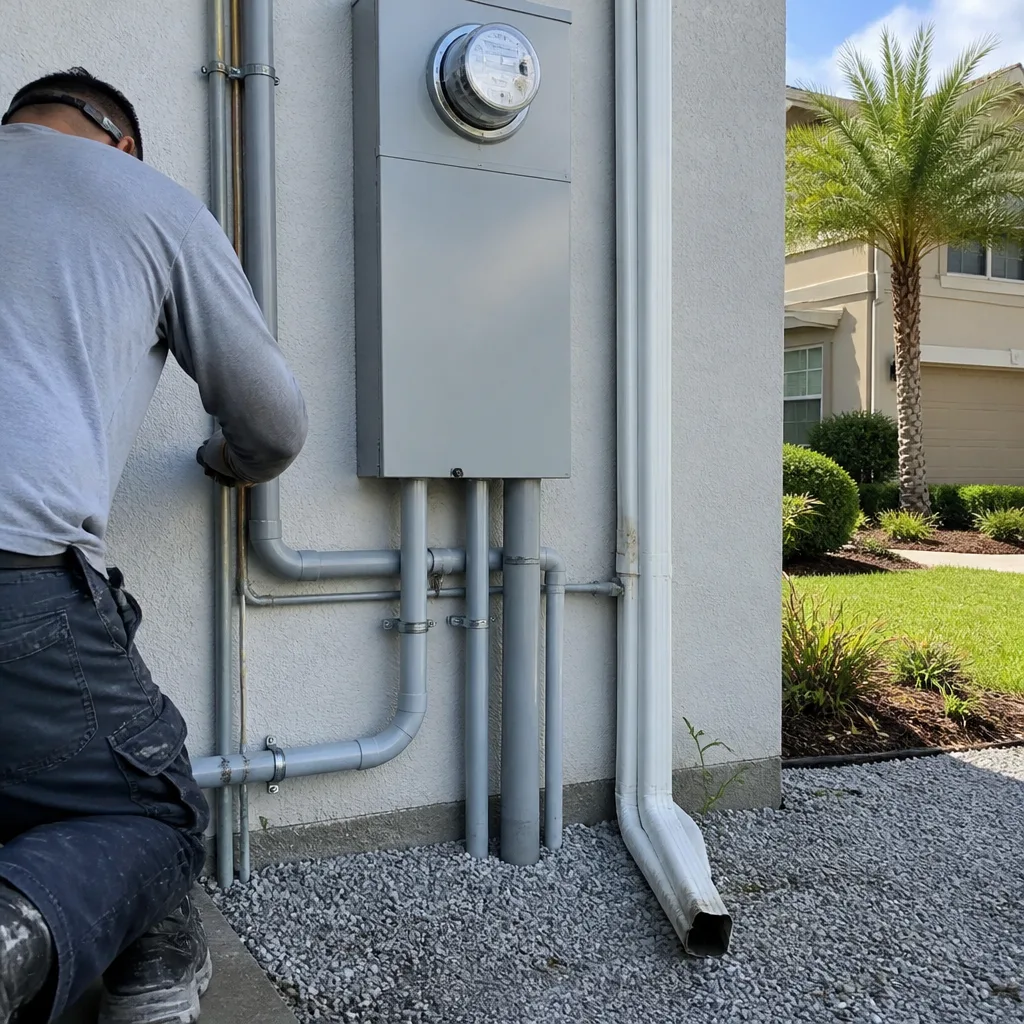 After
AfterReplacement Cost & What’s Included
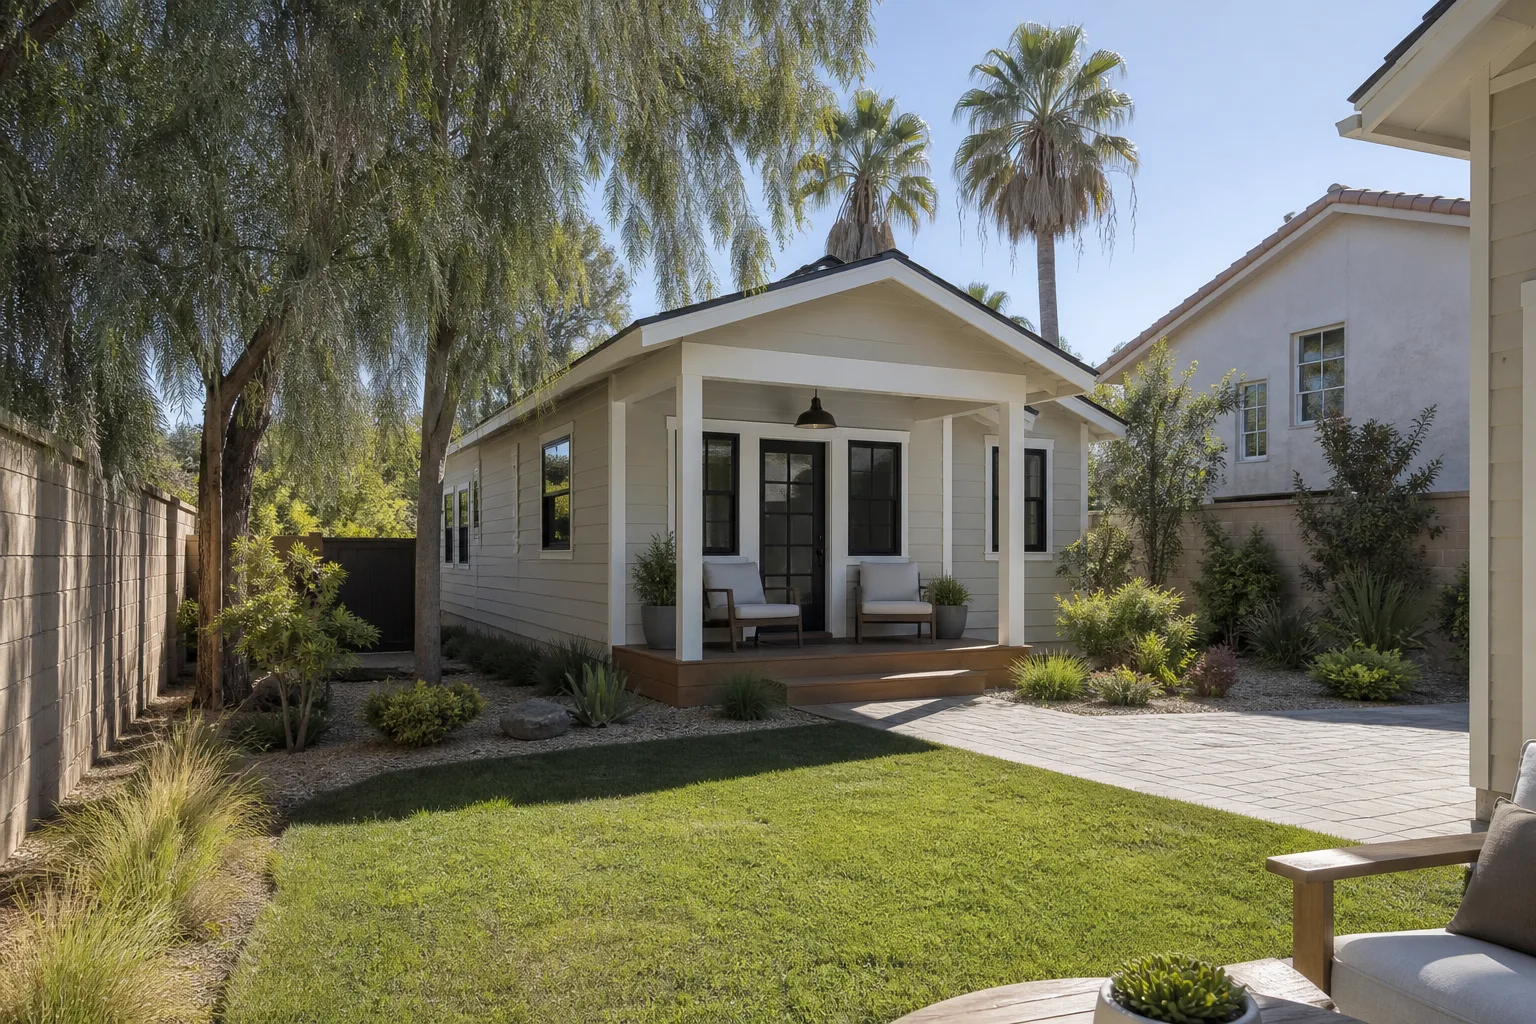
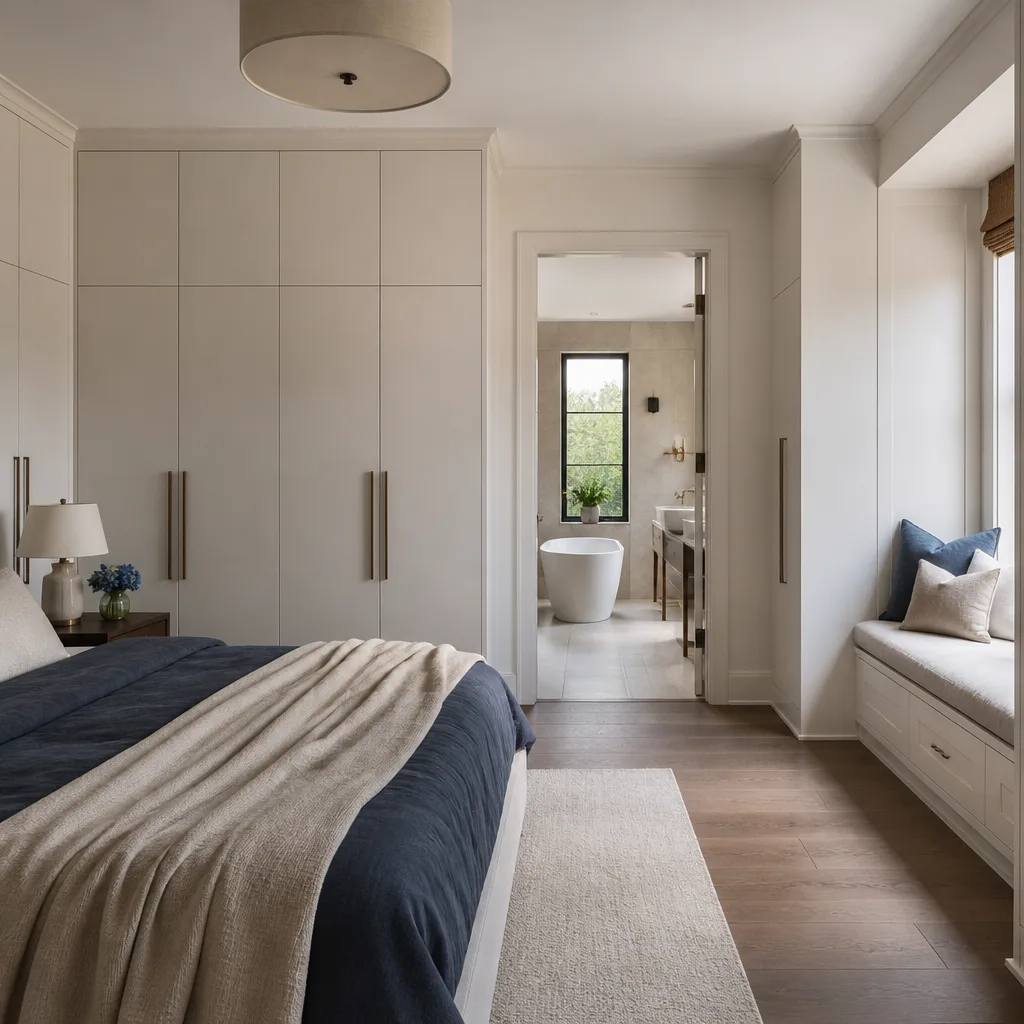
For a home addition in Orlando, $45,000 to $130,000 covers new framing, roof tie-in, electrical, drywall, flooring, and finish work. The spread comes down to size, whether you’re adding a bathroom or kitchen, and what the existing foundation will support. A 300-square-foot bedroom bump-out lands near the bottom. A 700-square-foot primary suite with a full bath runs toward the top.
ADU construction at $90,000 to $220,000 is a full build: foundation or slab, framing, separate electrical service or a subpanel, plumbing, mini-split HVAC, and all interior finishes. Detached units cost more because you’re running utilities across the yard and pouring new footers. Garage conversions at $30,000 to $80,000 are the middle path: the shell is already there, so the work becomes insulation, plumbing, electrical, and finishes.
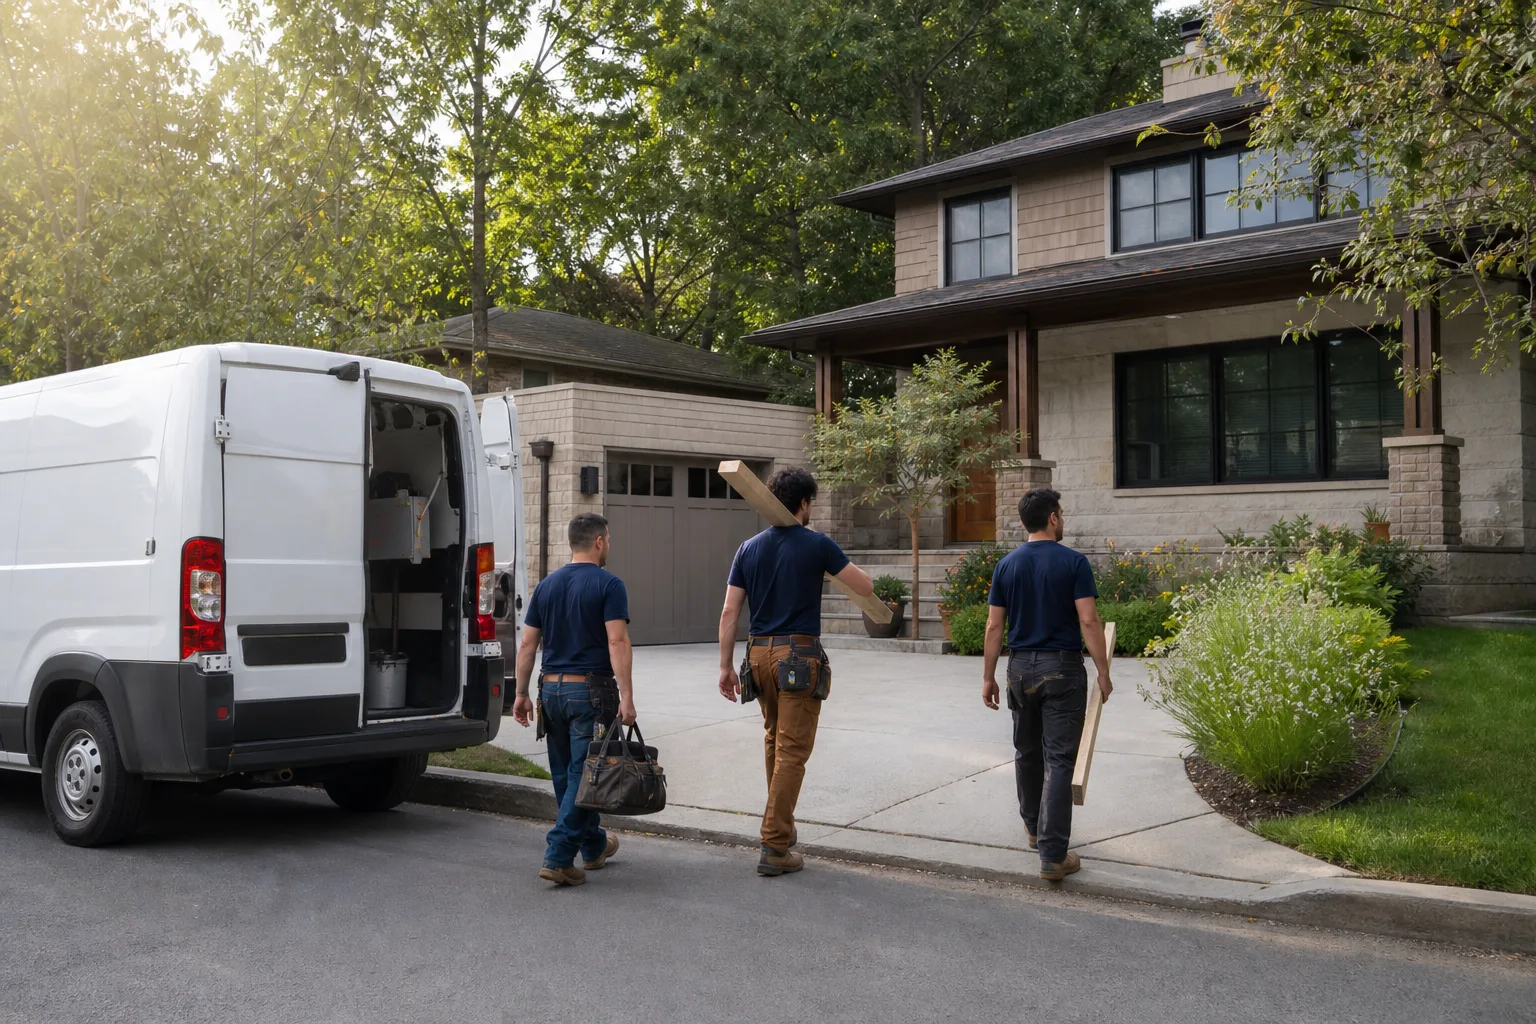
Every estimate includes the written price before work starts, and every project runs under The Relay Visibility Guarantee: live arrival time, photo updates before and after, and a digital invoice you pay from a link. The 365-Day Done Right Promise is in writing on every job. If it’s not done right, we make it right, for a full year after the project closes.
DIY or Call Us?
There’s a version of this work an Orlando homeowner can do safely. You can demo non-structural interior walls, pull old flooring, paint, and handle simple trim work. You can also pull the original Cover permits and drawings from Orange County, which saves us time and saves you money on the front end.
What you shouldn’t do is touch load-bearing framing, roof tie-ins, electrical panels, or anything involving the slab. Florida building code requires licensed work for structural changes and electrical rough-in, and Orange County inspectors will flag unpermitted work. We’ve seen homeowners lose entire additions because the permit was never pulled and the sale fell through at inspection. Luca Romano has spent nearly two decades fixing builds that started as weekend projects. Good work doesn’t need a speech, it just needs to hold up.
If you’re deciding whether to DIY or call, call first. A 20-minute conversation with us at (850) 809-0306 will tell you more than a weekend of YouTube research.
FAQs
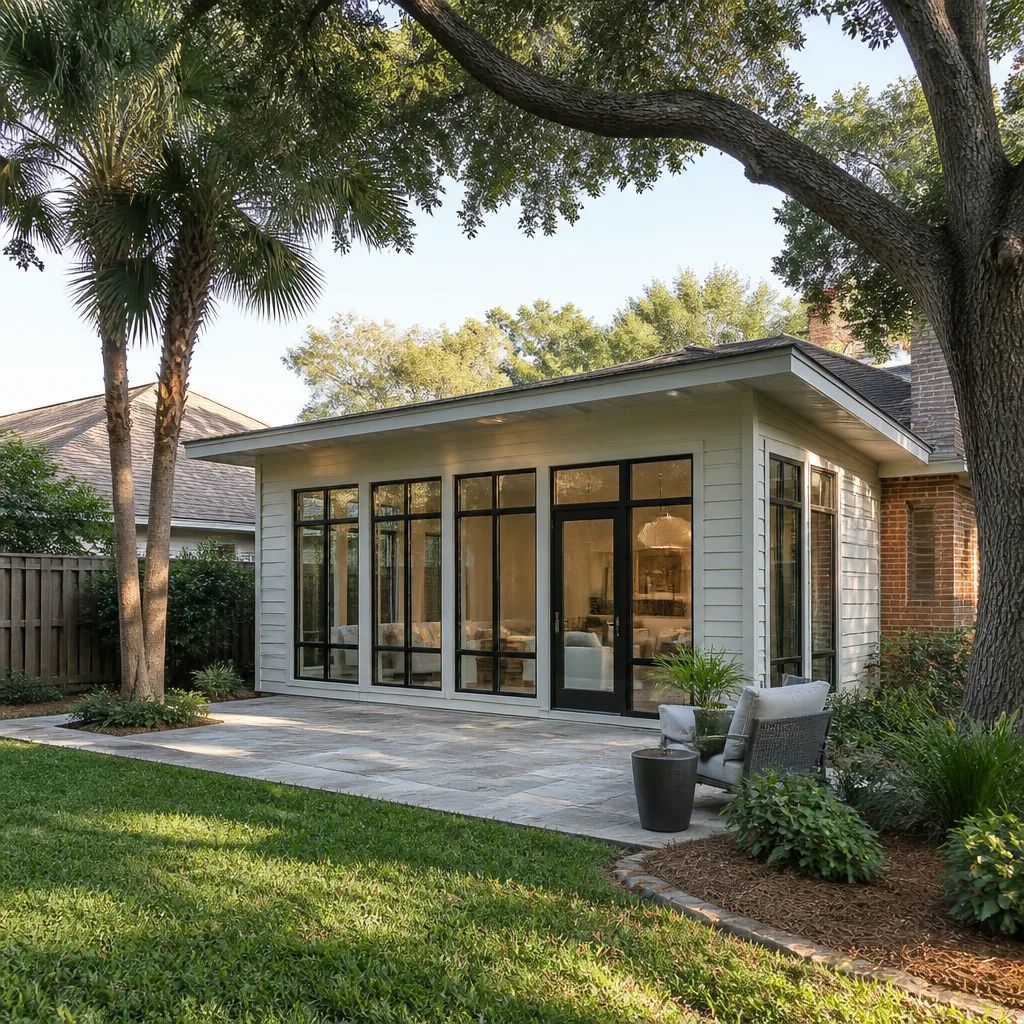
A single-room addition usually takes 8 to 14 weeks from permit to final inspection. A full ADU runs 4 to 7 months, mostly driven by Orange County permitting turnaround and utility connection scheduling. We’ll give you a written timeline at the estimate, and photo updates throughout so you’re never wondering what happened this week. Call (850) 809-0306 to get your project on the schedule.
Yes, in most cases. Roof tie-in failures, flashing problems, and settling cracks can be corrected without a full tear-down. The exception is when the original framing was undersized from the start, which sometimes requires reinforcing rather than patching. We’ll tell you straight which camp your project falls in after a structural assessment. Call (850) 809-0306 to schedule a look.
We stock common framing lumber, structural connectors, flashing, and fasteners on our trucks, and we order project-specific materials like engineered beams and trusses before your start date. Finish materials like cabinetry and countertops are ordered through our KraftMaid, Cambria, and Silestone partnerships once you approve the selections. No mystery suppliers, no surprise delays at rough-in.
No. The price we put in writing before work starts is the price you pay. The only exception is if you change the scope, like adding a bathroom to a bedroom addition after framing begins. We document every change order in writing and you approve it before we proceed. That’s The Relay Standard: written price, live updates, no surprises at the invoice.
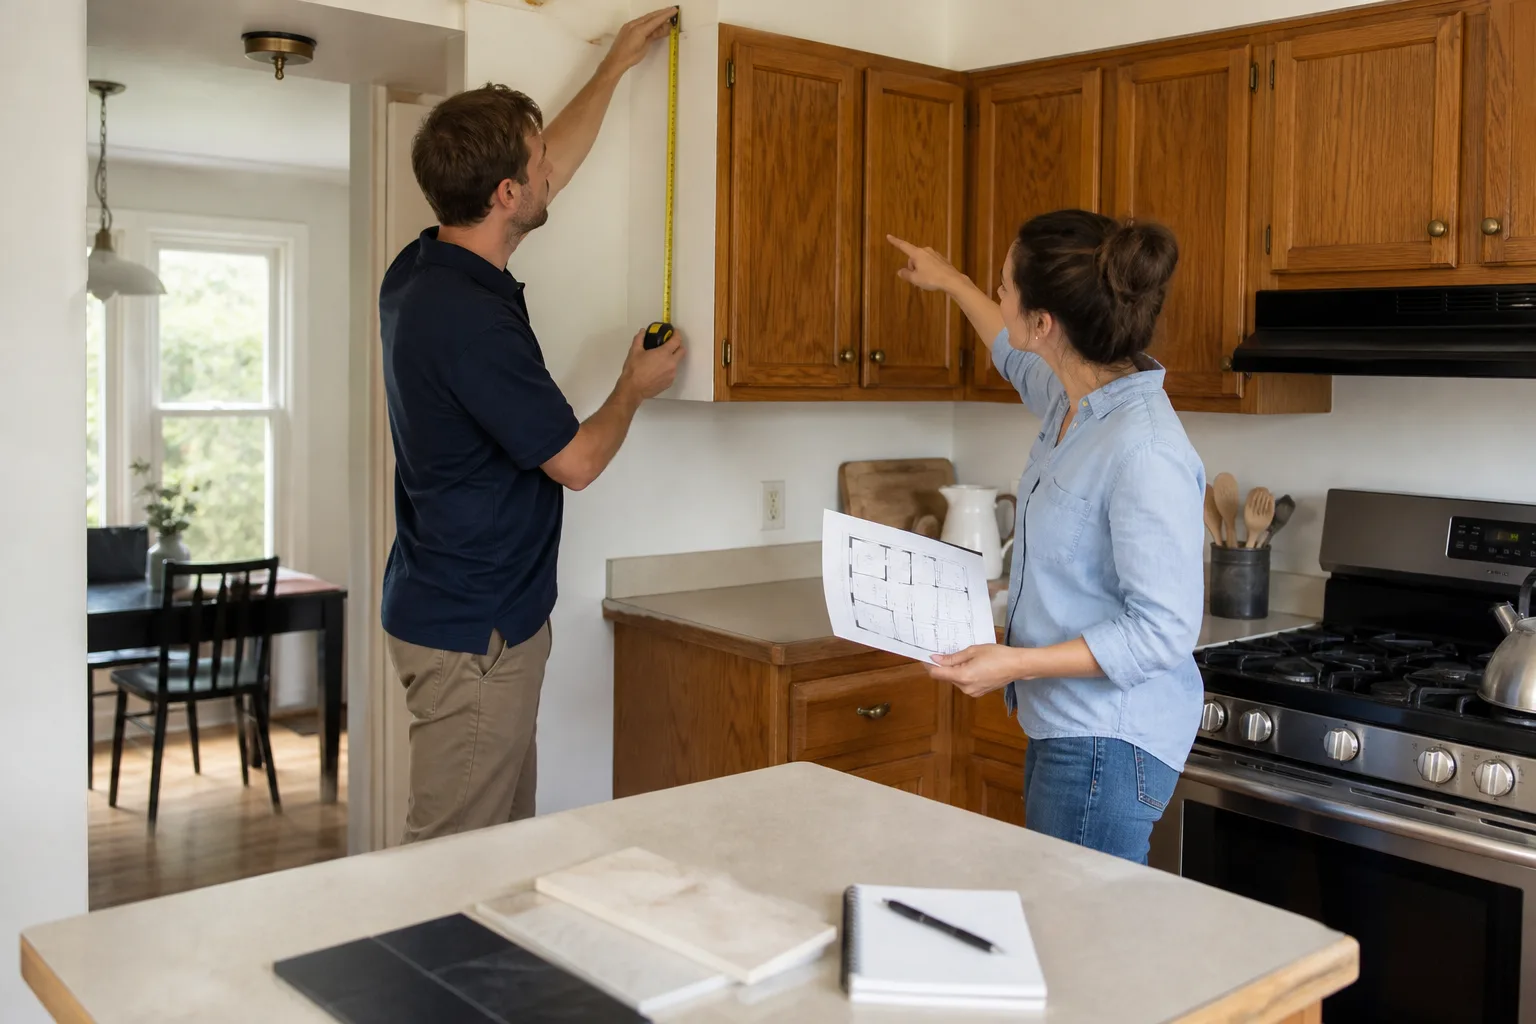
If your Cover addition or ADU project is on your radar, call (850) 809-0306 for a free estimate. We’ll walk the property, pull the records, and give you a written price before any work begins.
Written by Luca Romano, Owner & Lead Contractor, Sawyer Remodel Orlando at Sawyer Remodel Orlando, serving Orlando and nearby areas.