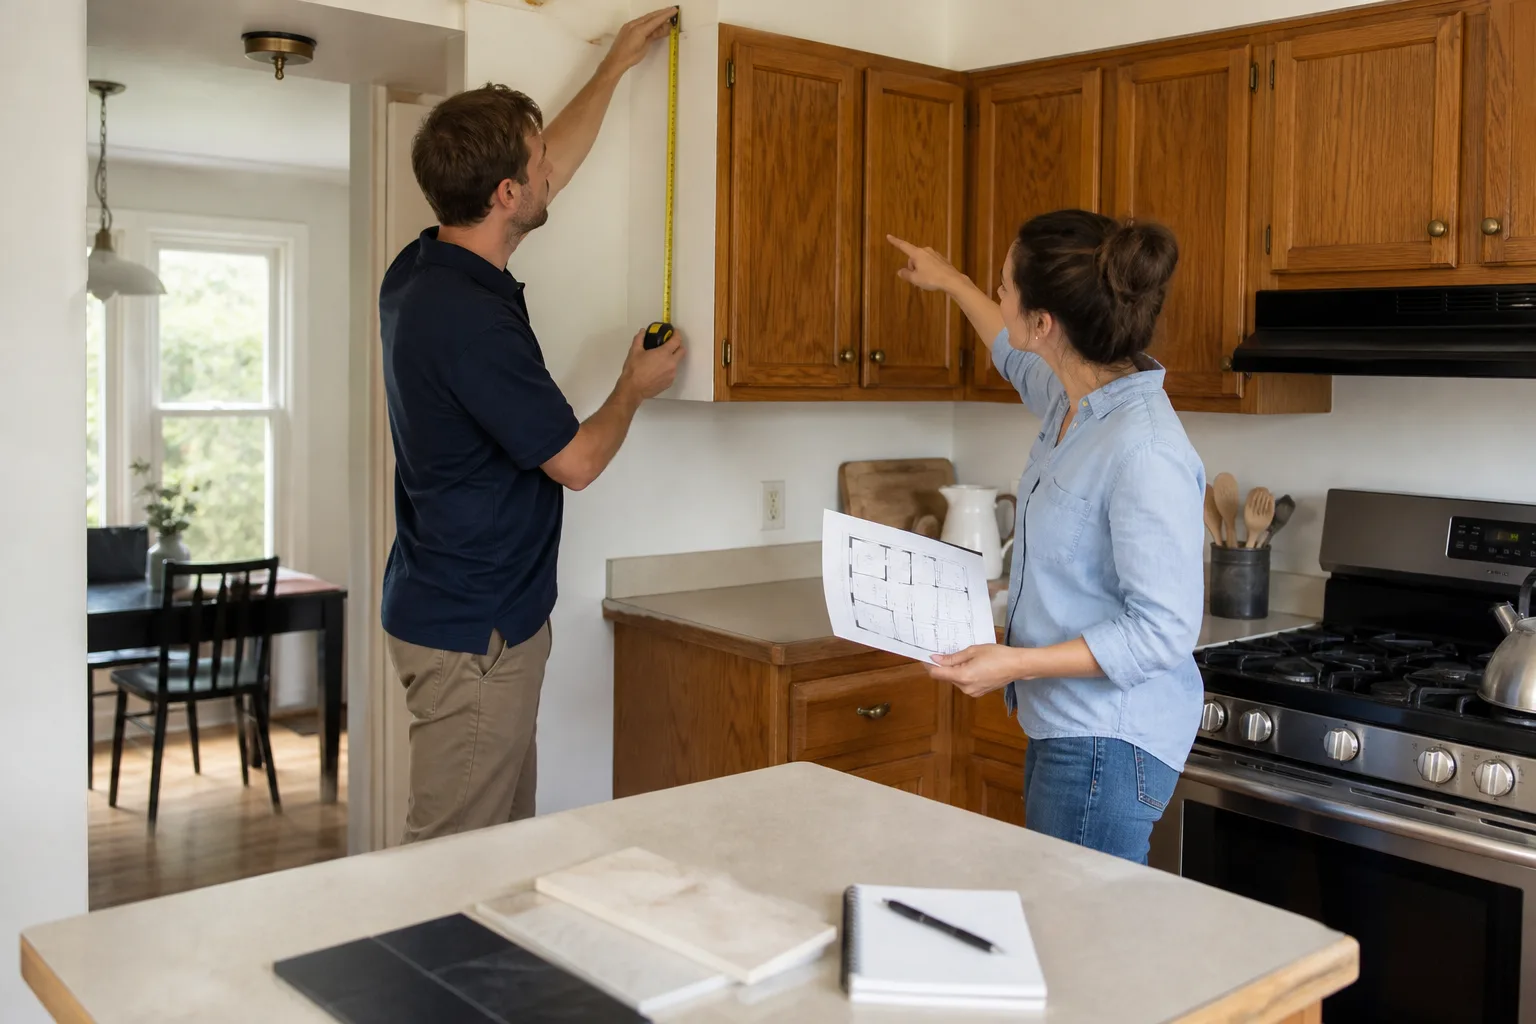
Free written scope consultation - allowances, timeline, and change-order rules on paper before a single trade is scheduled
Plant Prefab Home Additions & ADU: The Orlando Owner’s Guide
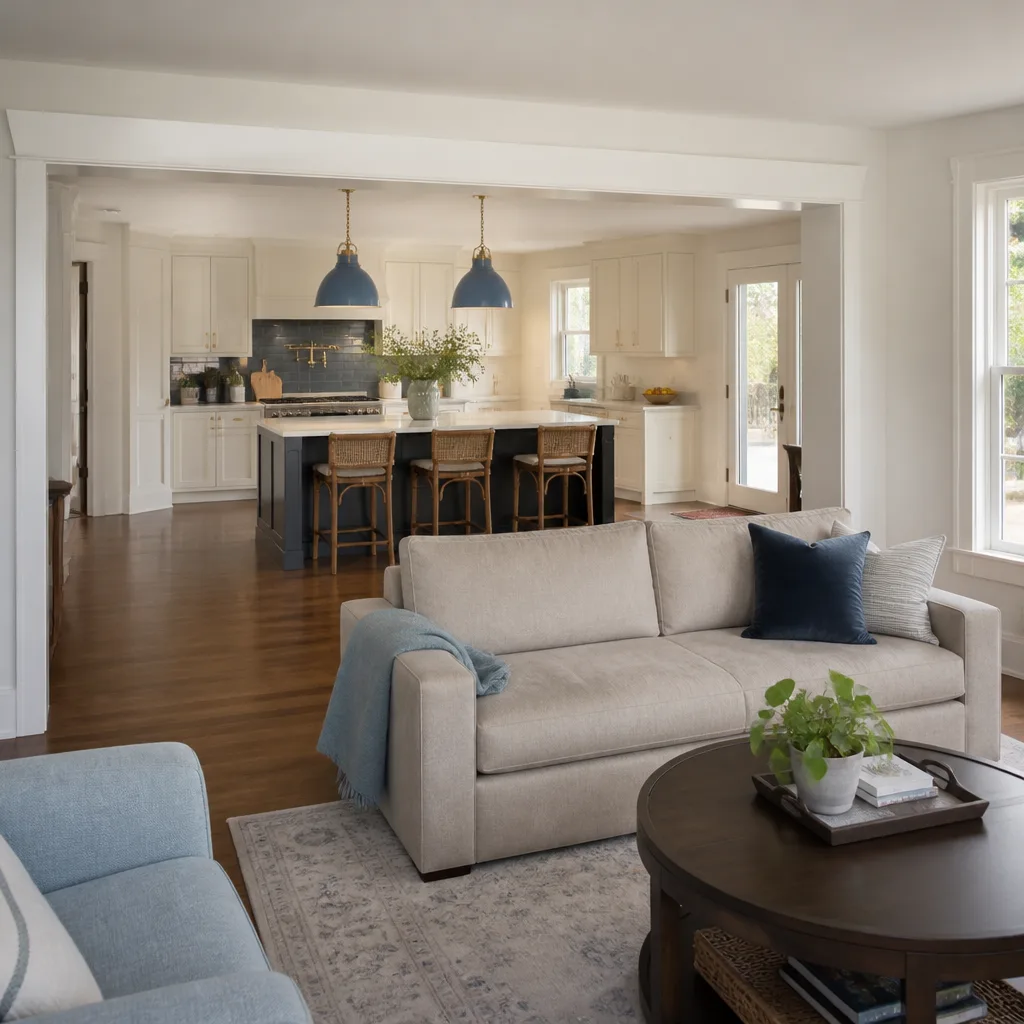
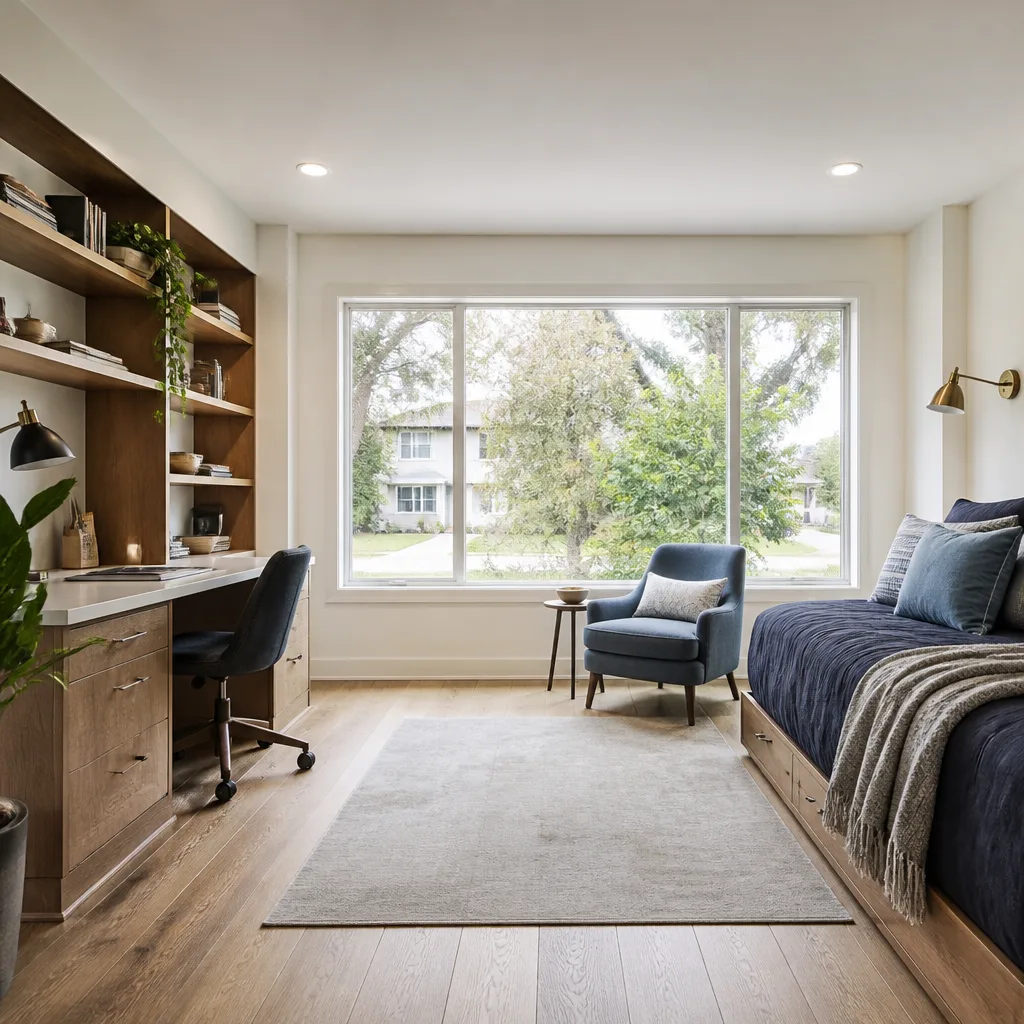
A Plant Prefab home addition or ADU in Orlando typically runs $45,000 to $130,000 installed, depending on square footage, foundation work, and utility tie-ins. We handle the full scope: permits, site prep, delivery coordination, and finish work. Most owners call us after they’ve lived with the existing structure long enough to realize they need more room and want to know if a prefab addition is actually cheaper and faster than stick-built. In many cases it is, but there are specific things about Plant Prefab panels and modules that determine whether your project comes in at the low or high end of that range.
Before we get into details, know this: Sawyer Remodel Orlando is an independent contractor. We are not affiliated with Plant Prefab, but we’ve worked on enough of their structures across Central Florida to know what holds up, what doesn’t, and what a fair price looks like in this market.
Which Plant Prefab Models This Applies To
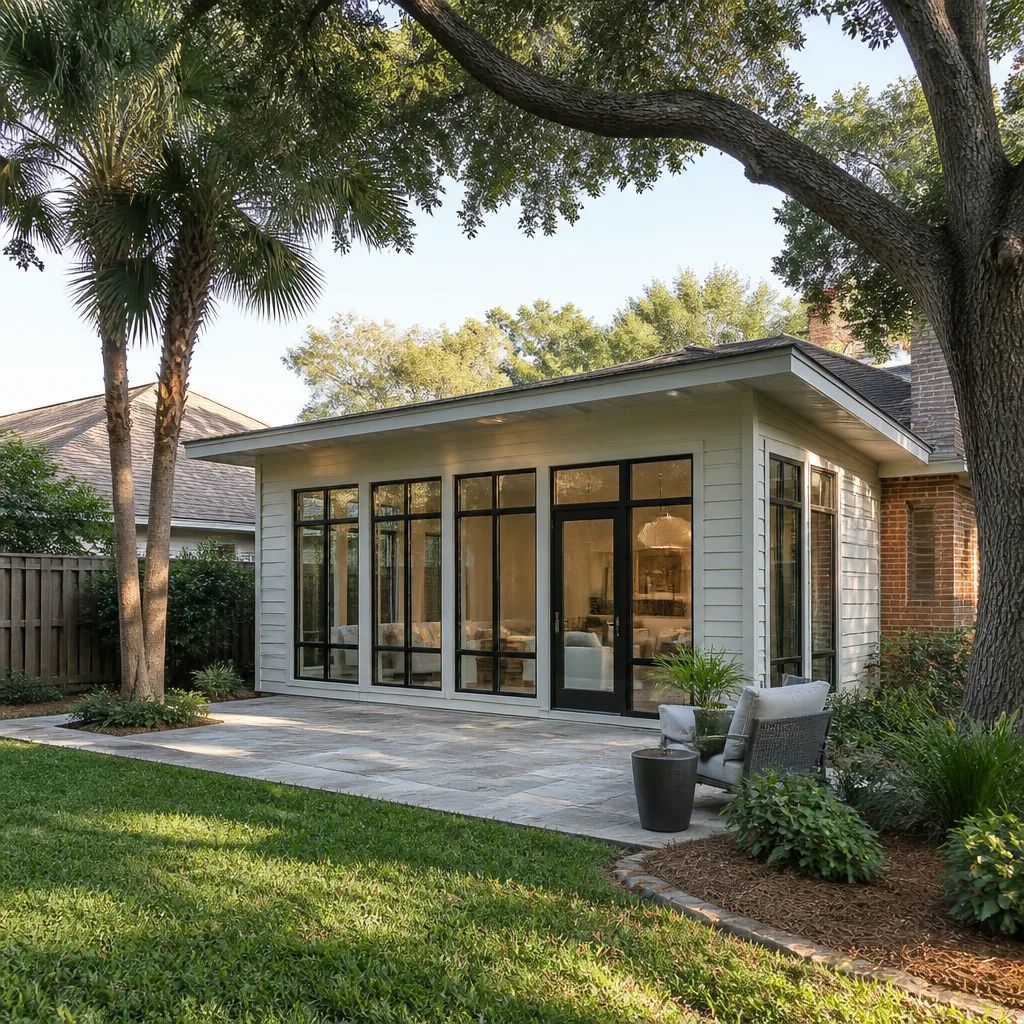
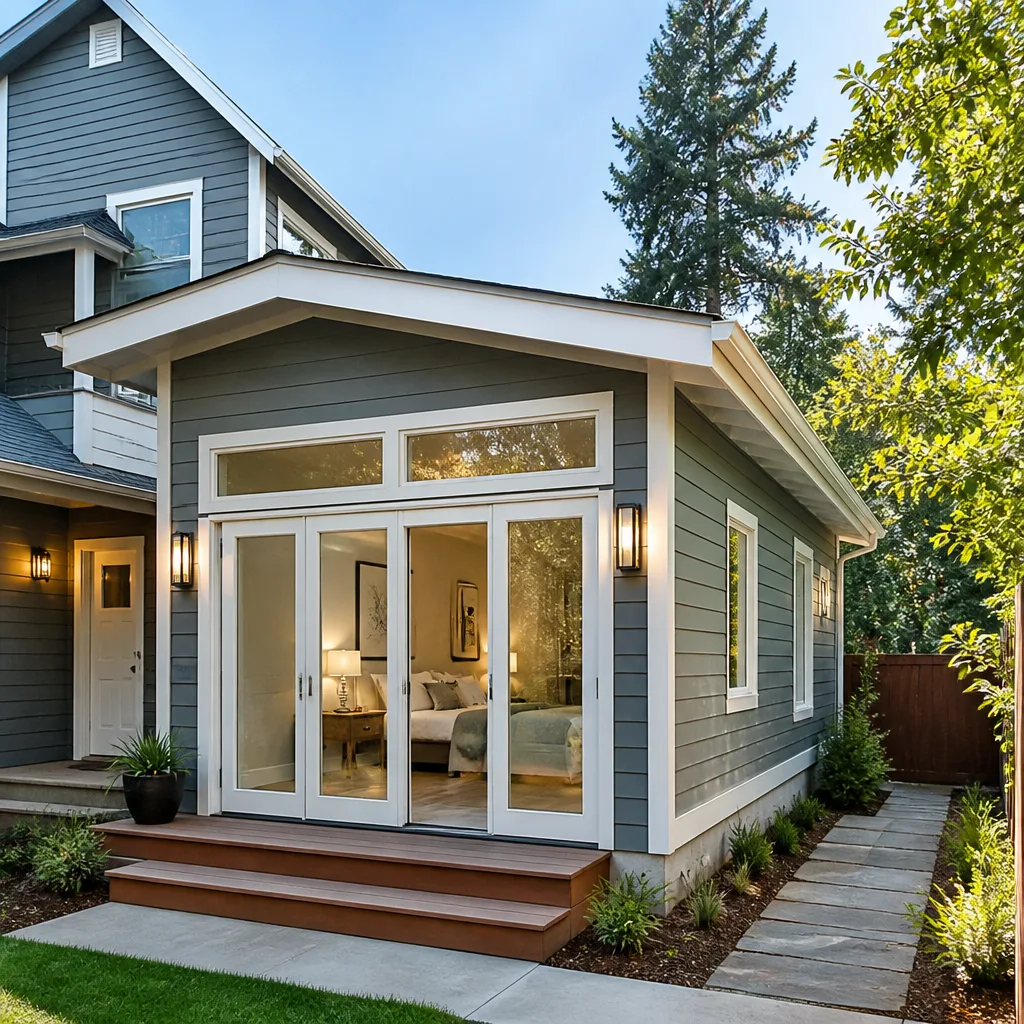
Plant Prefab builds several panelized and modular lines, and the addition strategy differs depending on which one you have. The LivingHome series, the Plant Panels system, and their custom modular units all use slightly different connection points and structural tolerances. If you’re adding onto an existing structure rather than building a standalone ADU, the compatibility question comes down to how your original panels were manufactured and whether the new module can tie into the existing steel or wood frame without overloading it.
Here’s the gotcha most Orlando homeowners don’t see coming: Florida wind load requirements under the Florida Building Code mean Plant Prefab structures shipped into this market often have reinforced connections that differ from the standard California-spec panels. That’s fine, but it means you can’t just order a generic add-on panel set and assume it bolts up. We verify the original manufacturing specs against what’s currently available before we ever quote the job. When OEM panels aren’t available or the lead time stretches past six months, we use engineered lumber and steel framing that meet or exceed the original structural capacity, matched to the existing wall thickness and roofline.
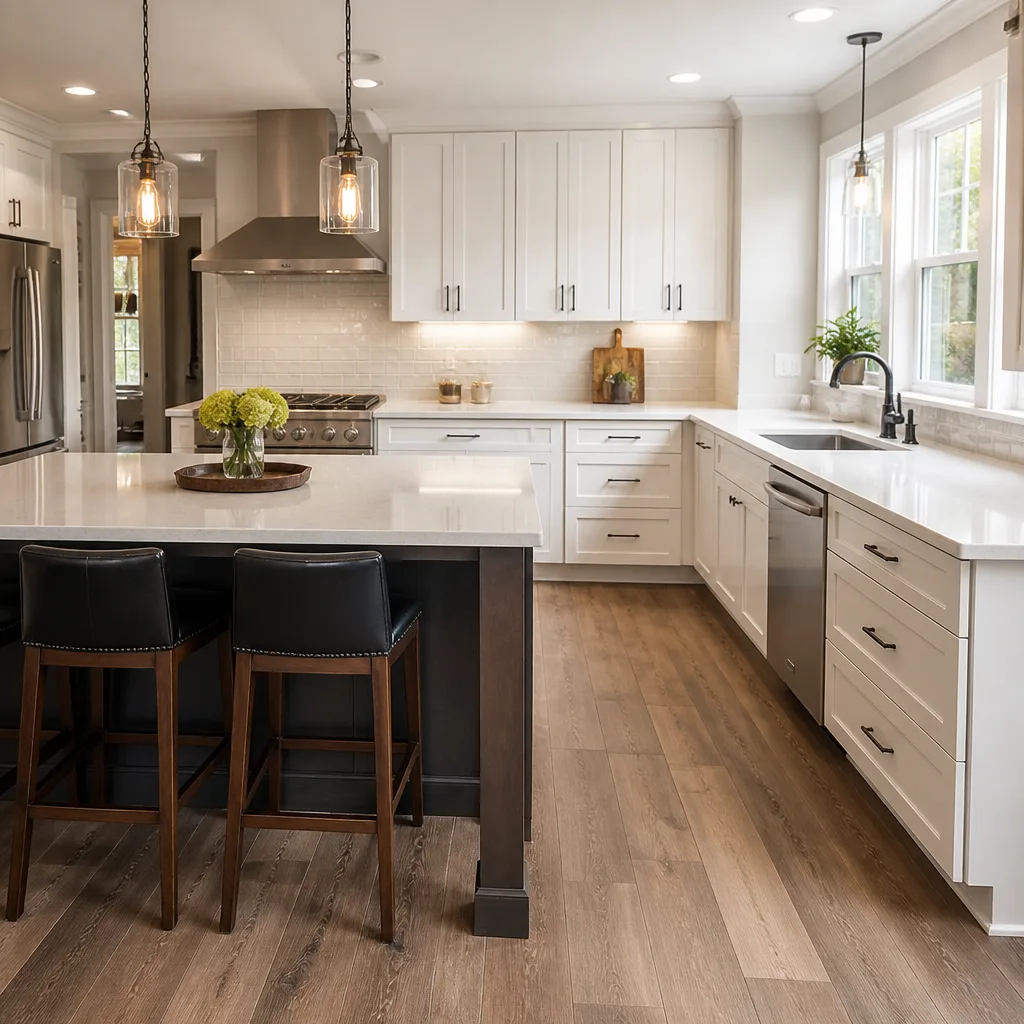
We also stock and order compatible materials from manufacturers we trust for prefab tie-in work: KraftMaid for built-in cabinetry in ADU kitchens, Cambria and Silestone for countertop surfaces, and standard dimensional lumber plus LVL beams for structural headers. The brand on the box matters less than the spec on the drawing, but these are the lines we’ve had the fewest callbacks on.
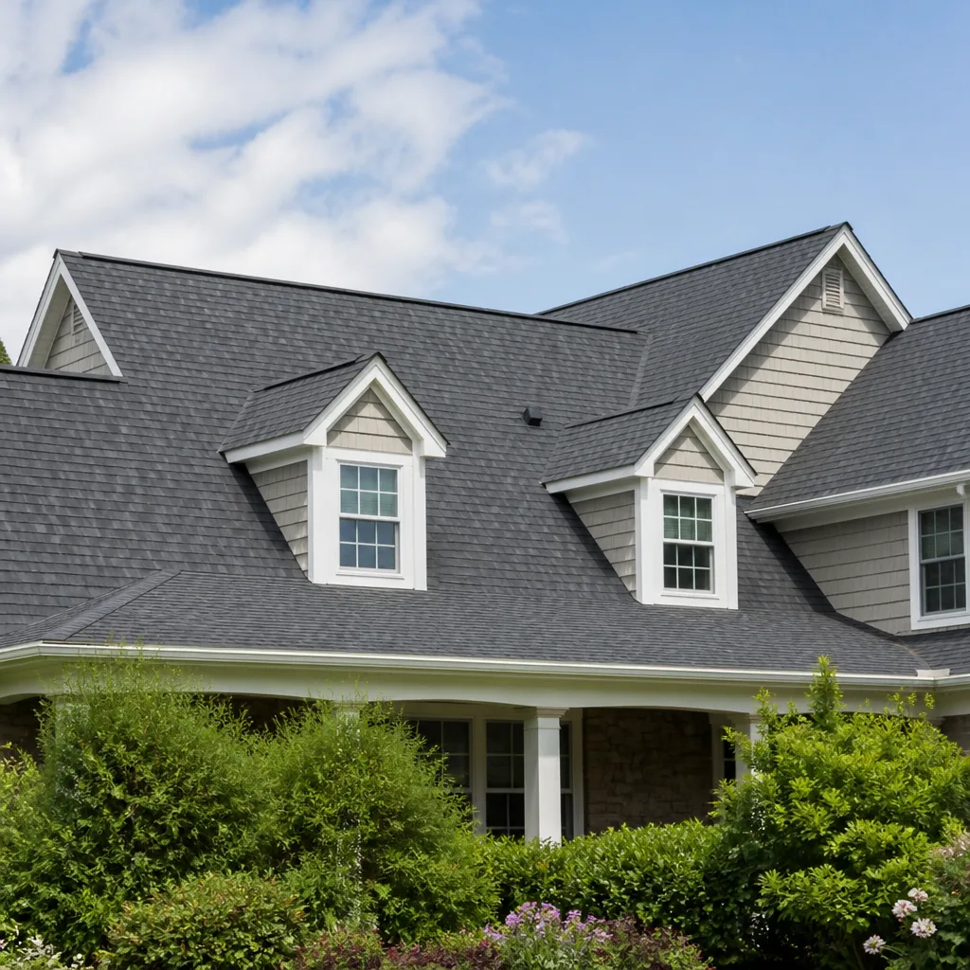
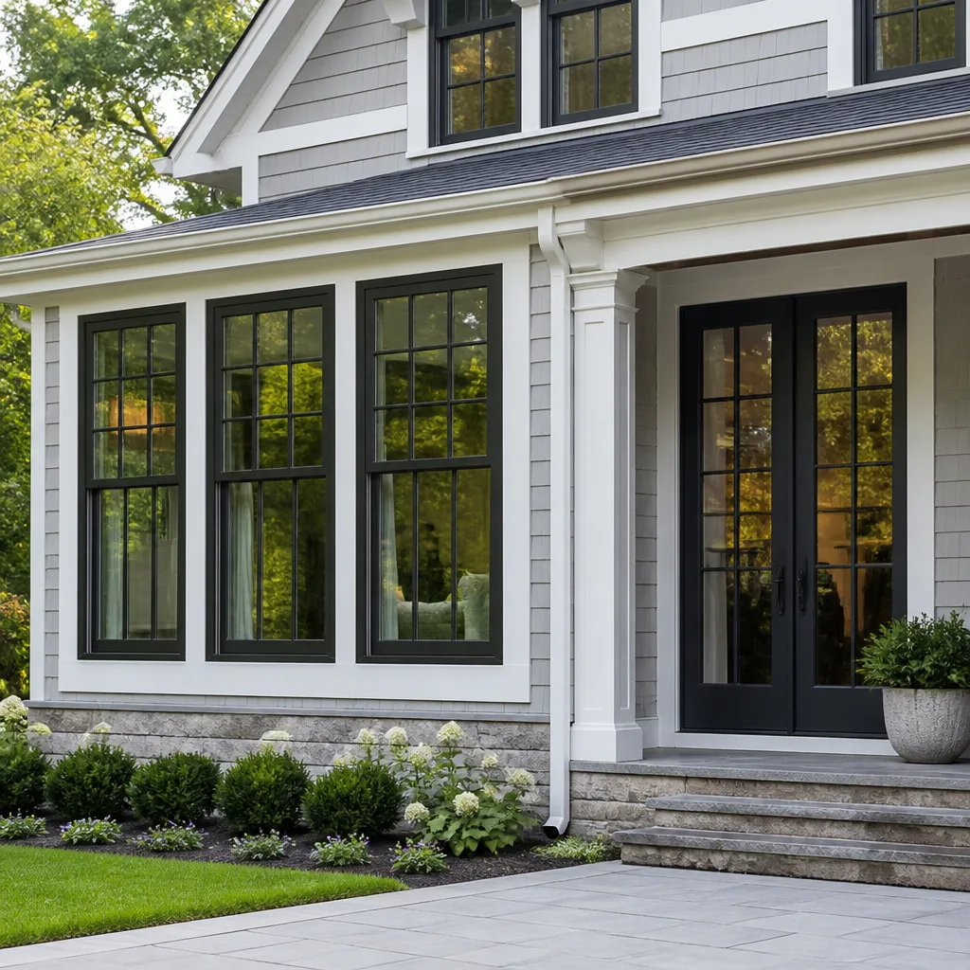
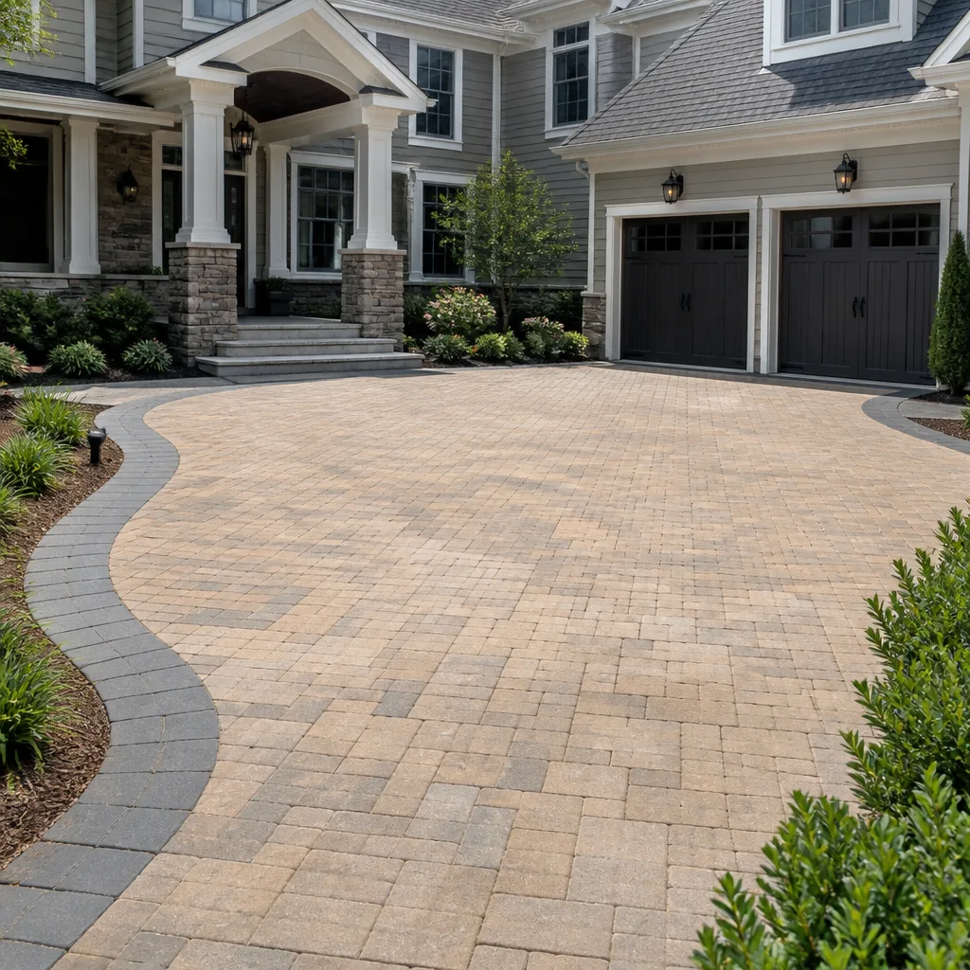
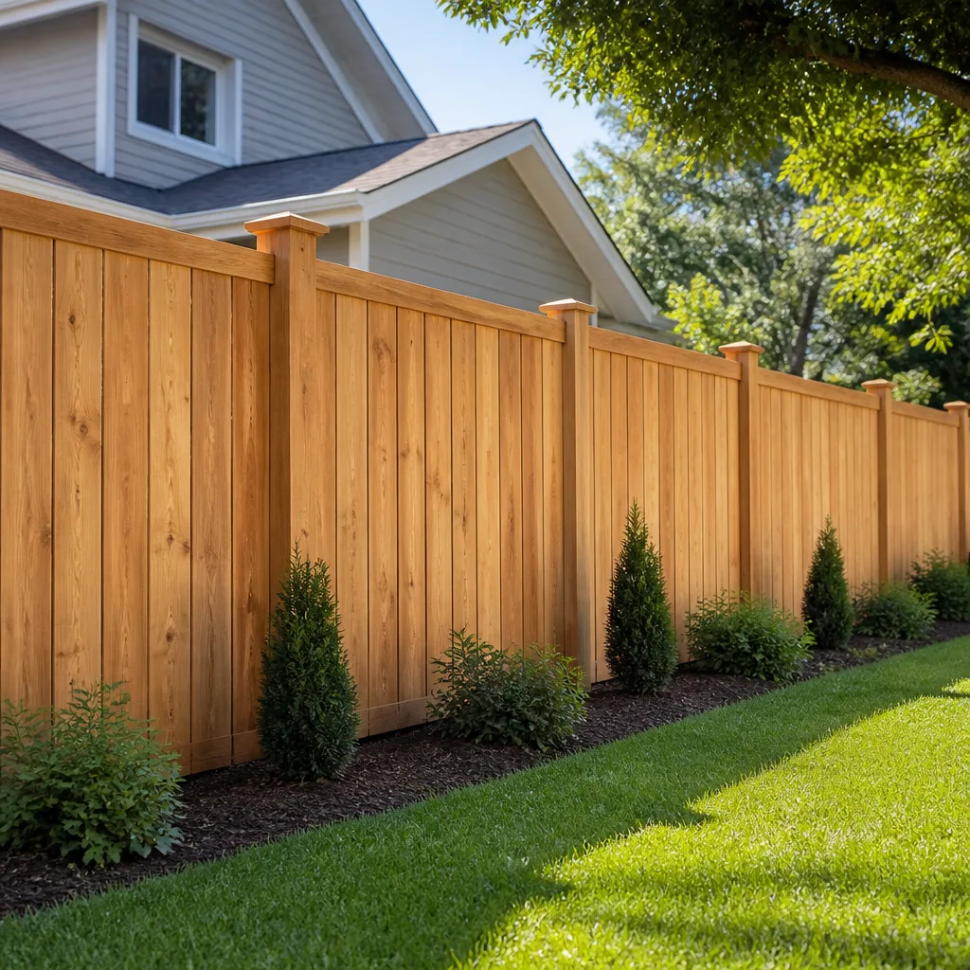
Styles & brands we work with
Signs Your Plant Prefab Home Additions & ADU Is Failing
- Visible seam separation at panel joints. Plant Prefab panels expand and contract with humidity, and Orlando’s wet season pushes that to the limit. If you can see daylight or feel a gap wider than 1/8 inch at interior or exterior panel seams, the original sealant or fastening schedule has failed.
- Doors and windows that suddenly stick or won’t latch. This is often the first sign the addition is settling unevenly or a sill plate is compromised. In prefab construction, a sticking door usually means the module shifted on its foundation anchors, not that the door itself warped.
- Moisture staining along the roofline of the addition. The intersection where a Plant Prefab addition ties into the original roofline is the most common leak point. Flashing details on prefab transitions are tight on paper but fail in the field when installers rush or when hurricane-season rains test them relentlessly.
- Soft spots on the floor near the exterior wall. Water intrusion at the panel-to-foundation connection rots rim joists and subfloor over time. By the time you feel a soft spot, the damage has been progressing for months, sometimes years.
- Higher-than-normal cooling bills in the added space. Plant Prefab structures are built tight, but a failed seal or insulation void means that room becomes a heat sink in August. If the addition runs 5 to 8 degrees warmer than the rest of the house, something in the envelope has opened up.
See the difference
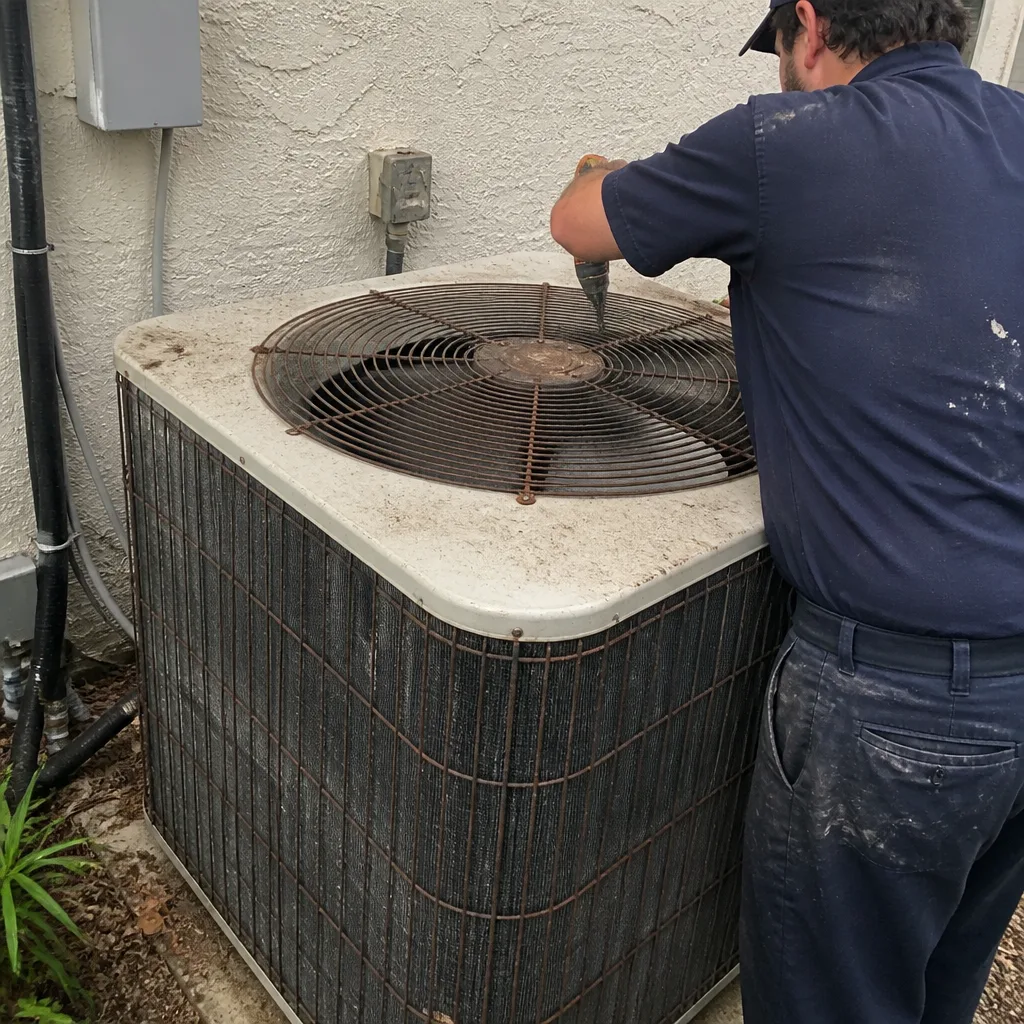 Before
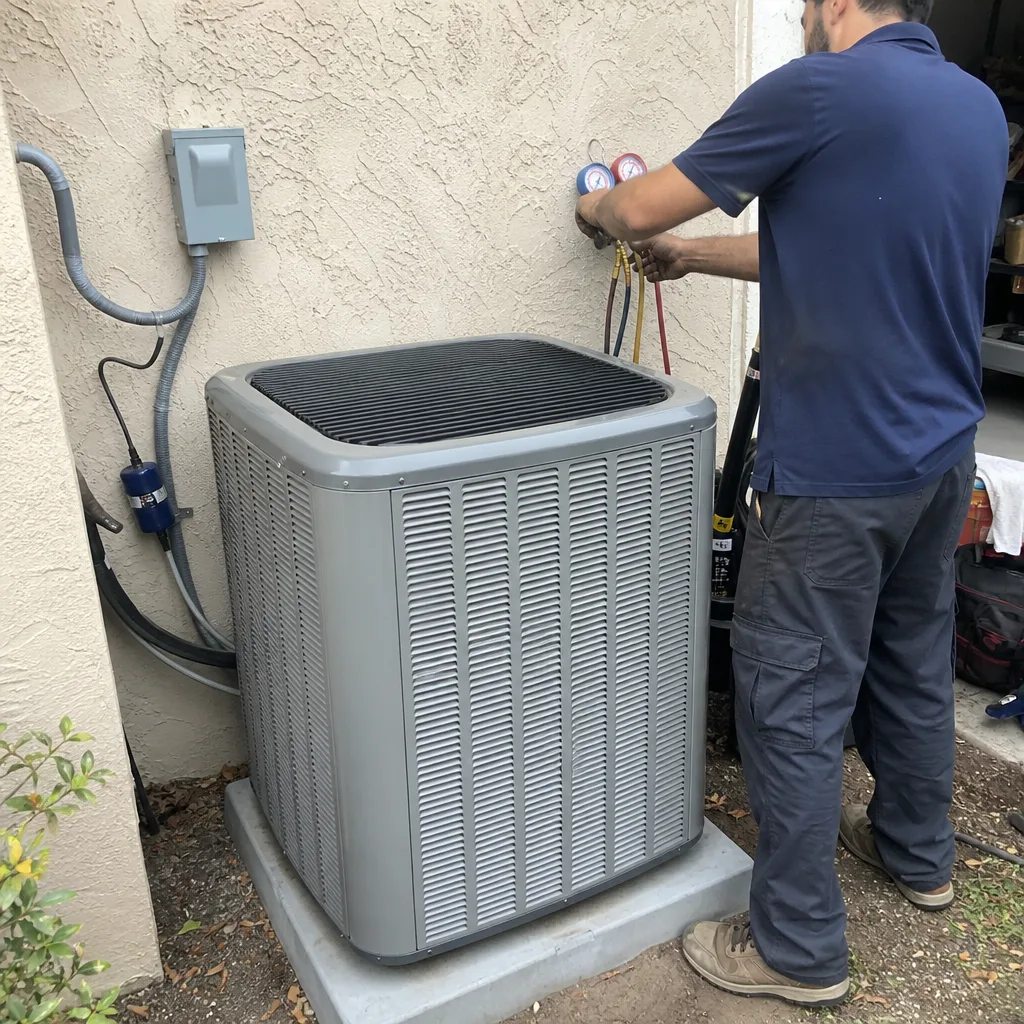 After
After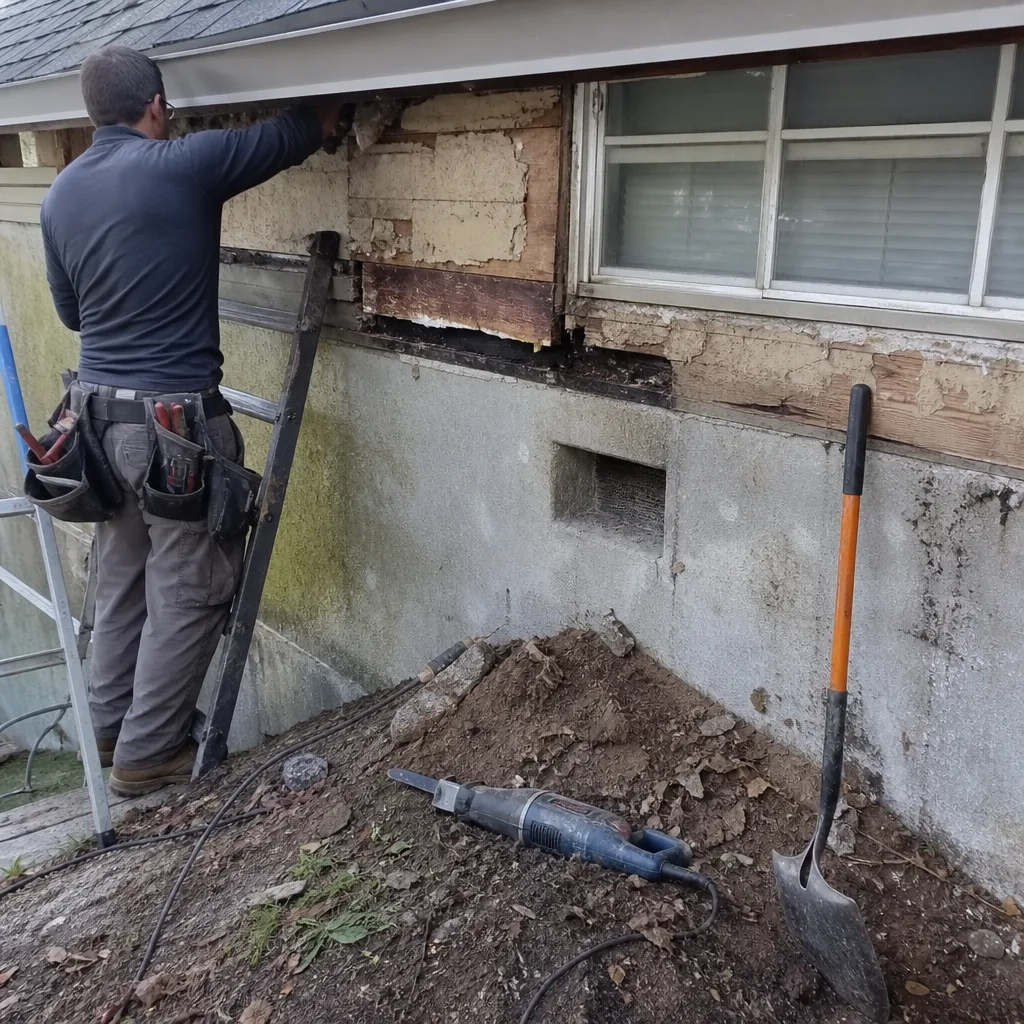 Before
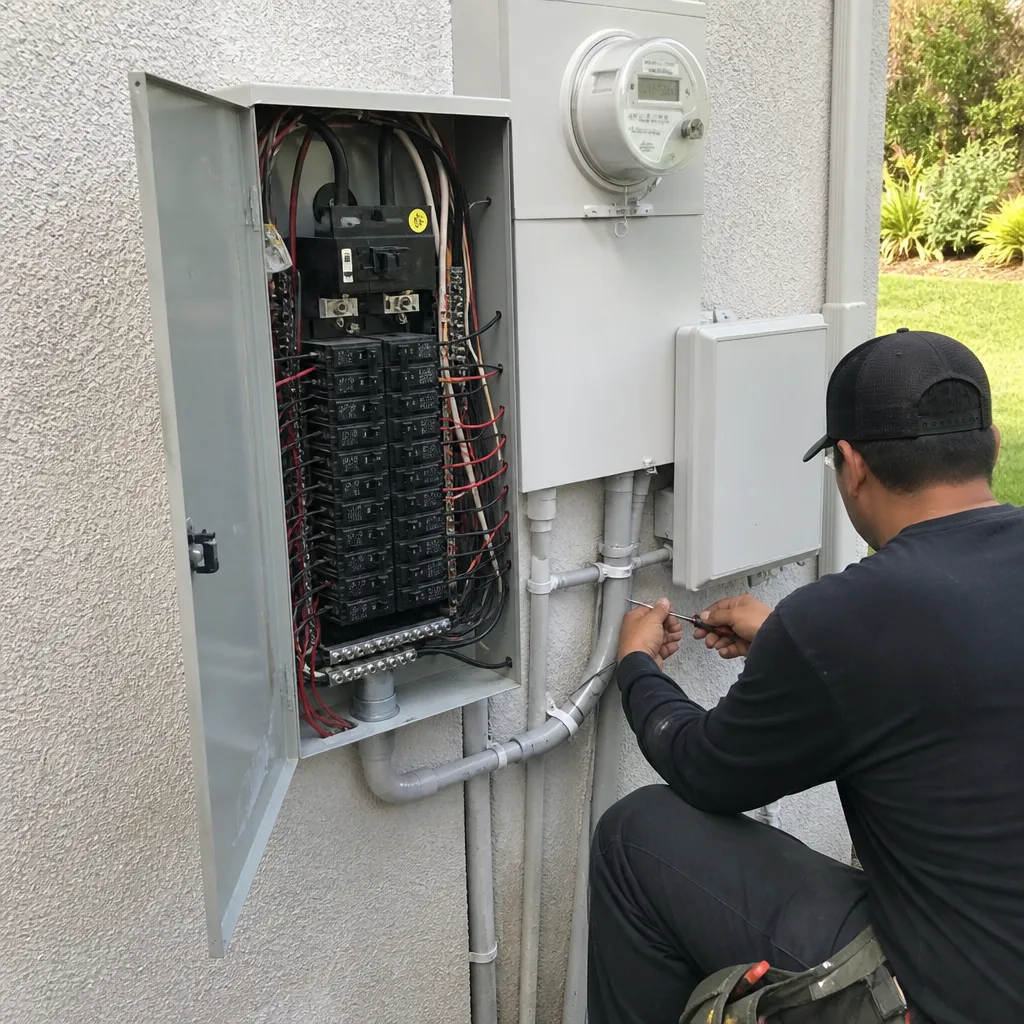 After
After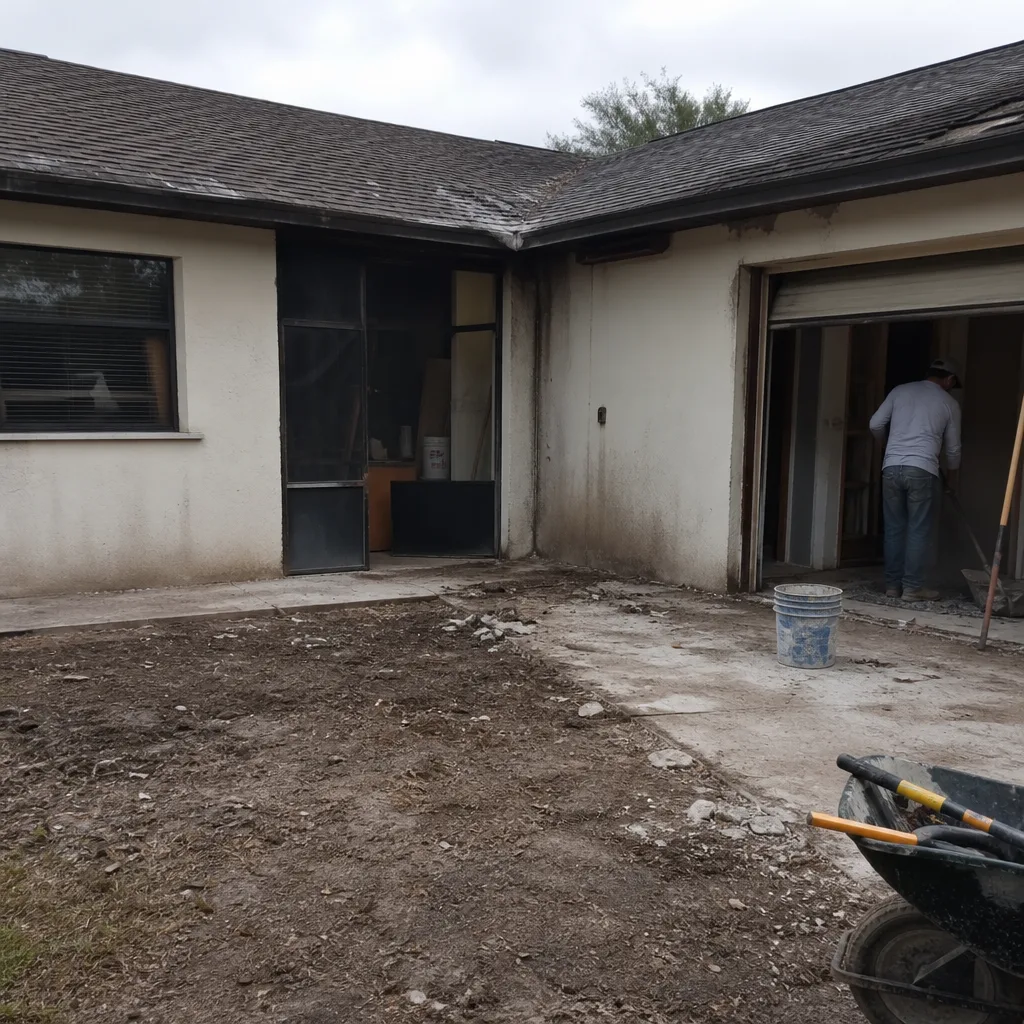 Before
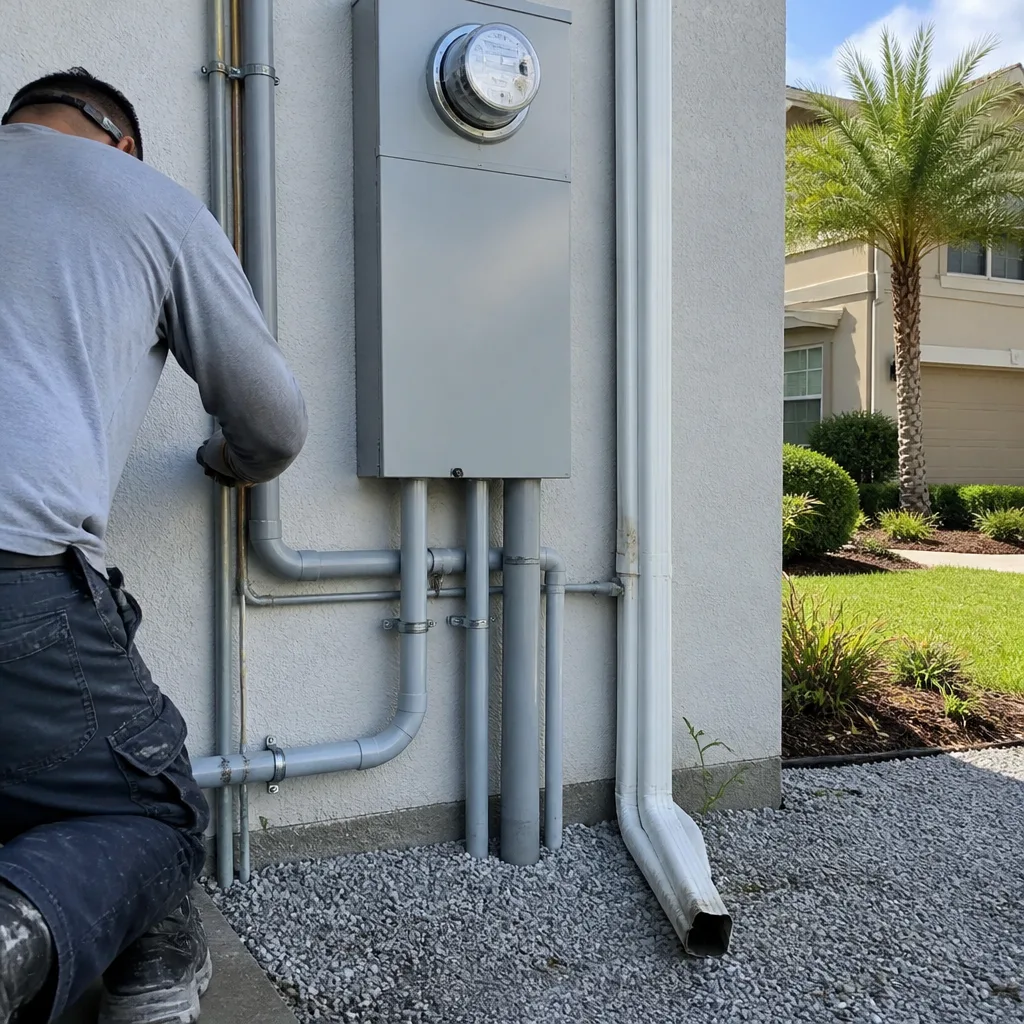 After
AfterReplacement Cost & What’s Included
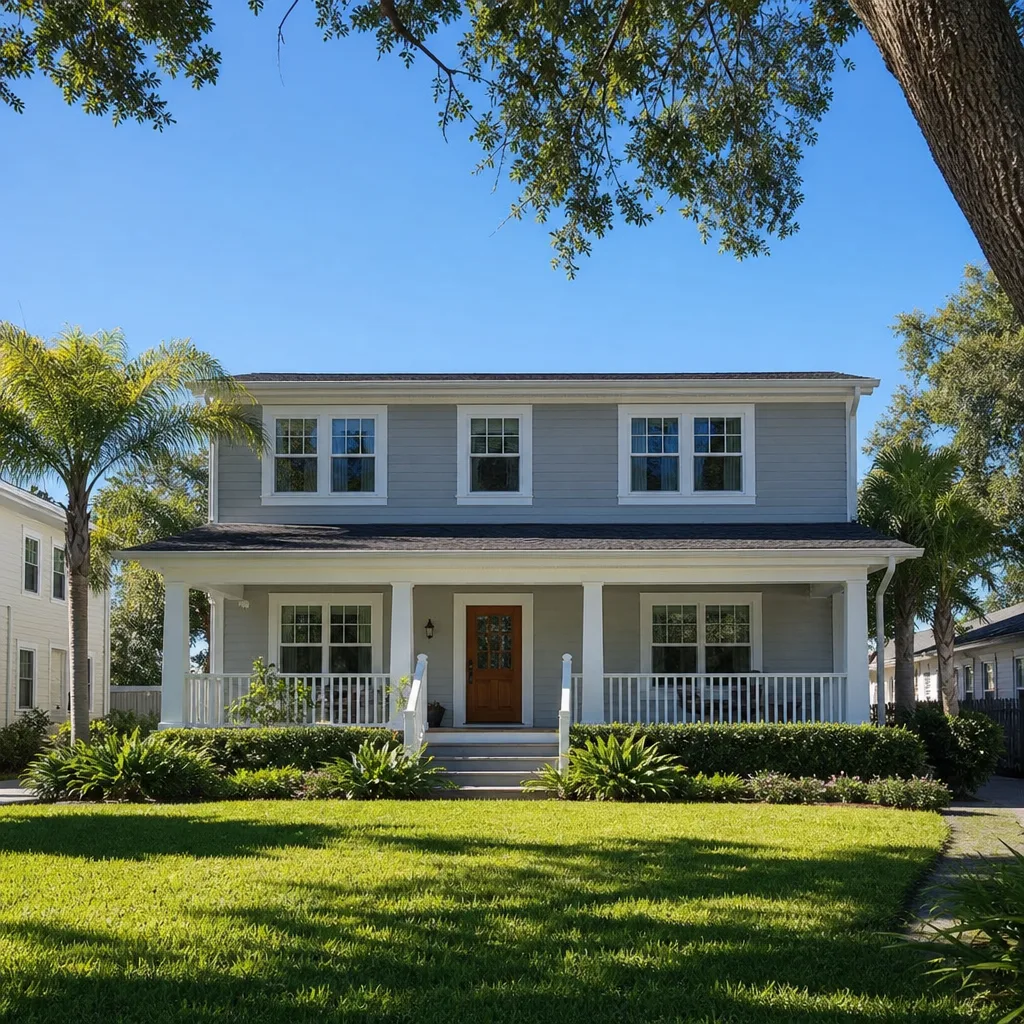
For Orlando, here’s the honest pricing breakdown on Plant Prefab addition and ADU scopes:
- Full home addition with prefab panels: $45,000 to $130,000
- Standalone ADU construction: $90,000 to $220,000
- Garage conversion into living space: $30,000 to $80,000
- Panel joint repair and resealing: typically $1,200 to $4,500 depending on linear footage and access
- Foundation anchor inspection and retrofit: $800 to $3,000 per affected corner or section
Every quote includes the written price before work starts, permits, site protection, debris hauling, and a 365-Day Done Right Promise in writing. You’ll know who’s coming, when they arrive, and what the line-item costs are before we pick up a hammer. If it’s not done right, we make it right, no argument.
DIY or Call Us?
You can absolutely inspect your own addition: check for visible gaps at panel seams, run a hose along the roofline transition while someone watches from inside, and feel for soft spots on the floor. Those are safe, useful checks. What you should not do is attempt to reset a prefab panel, re-torque foundation anchors, or reseal a roofline from a ladder. Plant Prefab modules are heavy, they can be under load even when they look settled, and a panel that releases unexpectedly can cause serious injury. Luca Romano has spent the better part of two decades doing structural work in Central Florida, and he will tell you the same thing: good work doesn’t need a speech, it just needs to hold up. If your addition isn’t holding up, call us at (850) 809-0306. We’ll inspect it, price it, and fix it right.
FAQs
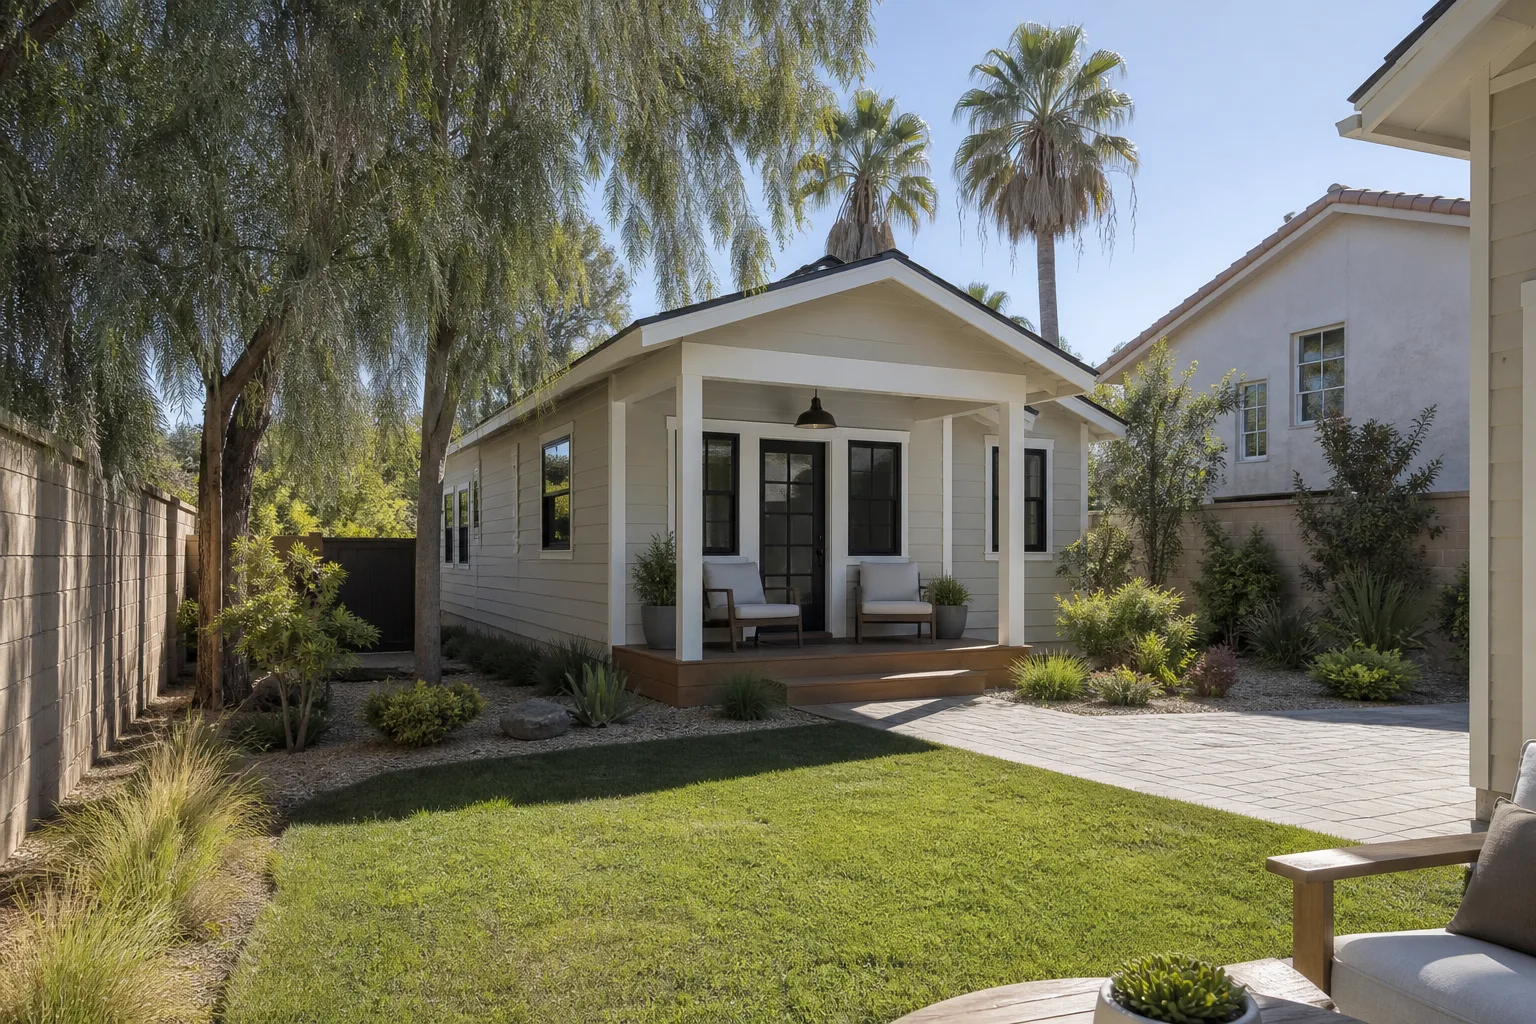
A properly installed Plant Prefab structure should last 30 to 50 years in Central Florida, but the original sealants, flashing, and foundation anchors typically need service every 8 to 12 years because of our heat and humidity cycles. The structure itself is sound; it’s the connection points that age faster here than in drier climates. Call (850) 809-0306 and we’ll assess what needs attention before it becomes a bigger problem.
In nearly every case, the addition can be repaired rather than torn down. Panel seam failures, anchor issues, and roof transition leaks are all fixable with the right materials and a crew that understands prefab construction. Full replacement only makes sense if there’s extensive rot or structural damage that spans multiple panels. We’ll give you a straight answer either way, with photos and a written scope.
A single seam reseal or anchor retrofit takes one to two days on site. A full ADU or addition project in Orlando typically runs 8 to 16 weeks depending on permitting, foundation work, and weather delays. We’ll confirm the schedule in writing before we start, and you’ll get photo updates throughout so you’re never guessing.
We stock common compatible materials locally: engineered LVL beams, structural screws and anchor hardware rated for Florida wind loads, flashing systems, and panel sealants. OEM Plant Prefab panel sections are ordered per project due to model-specific sizing, and we’ll coordinate that procurement as part of your quote. Call (850) 809-0306 to check availability for your specific model.
Written by Luca Romano, Owner & Lead Contractor, Sawyer Remodel Orlando at Sawyer Remodel Orlando, serving Orlando and nearby areas.