Free written scope consultation - allowances, timeline, and change-order rules on paper before a single trade is scheduled
Tuff Shed Kitchen Remodeling: The Orlando Owner’s Guide
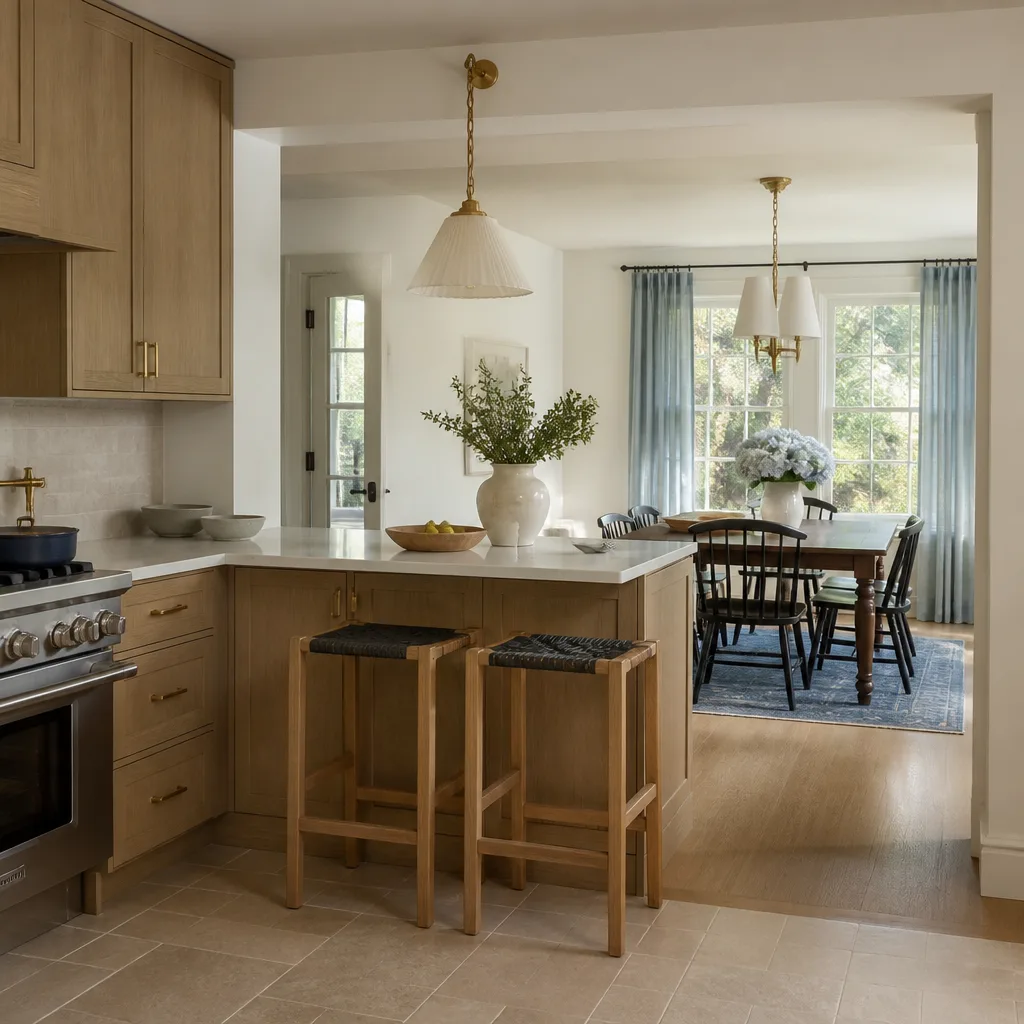
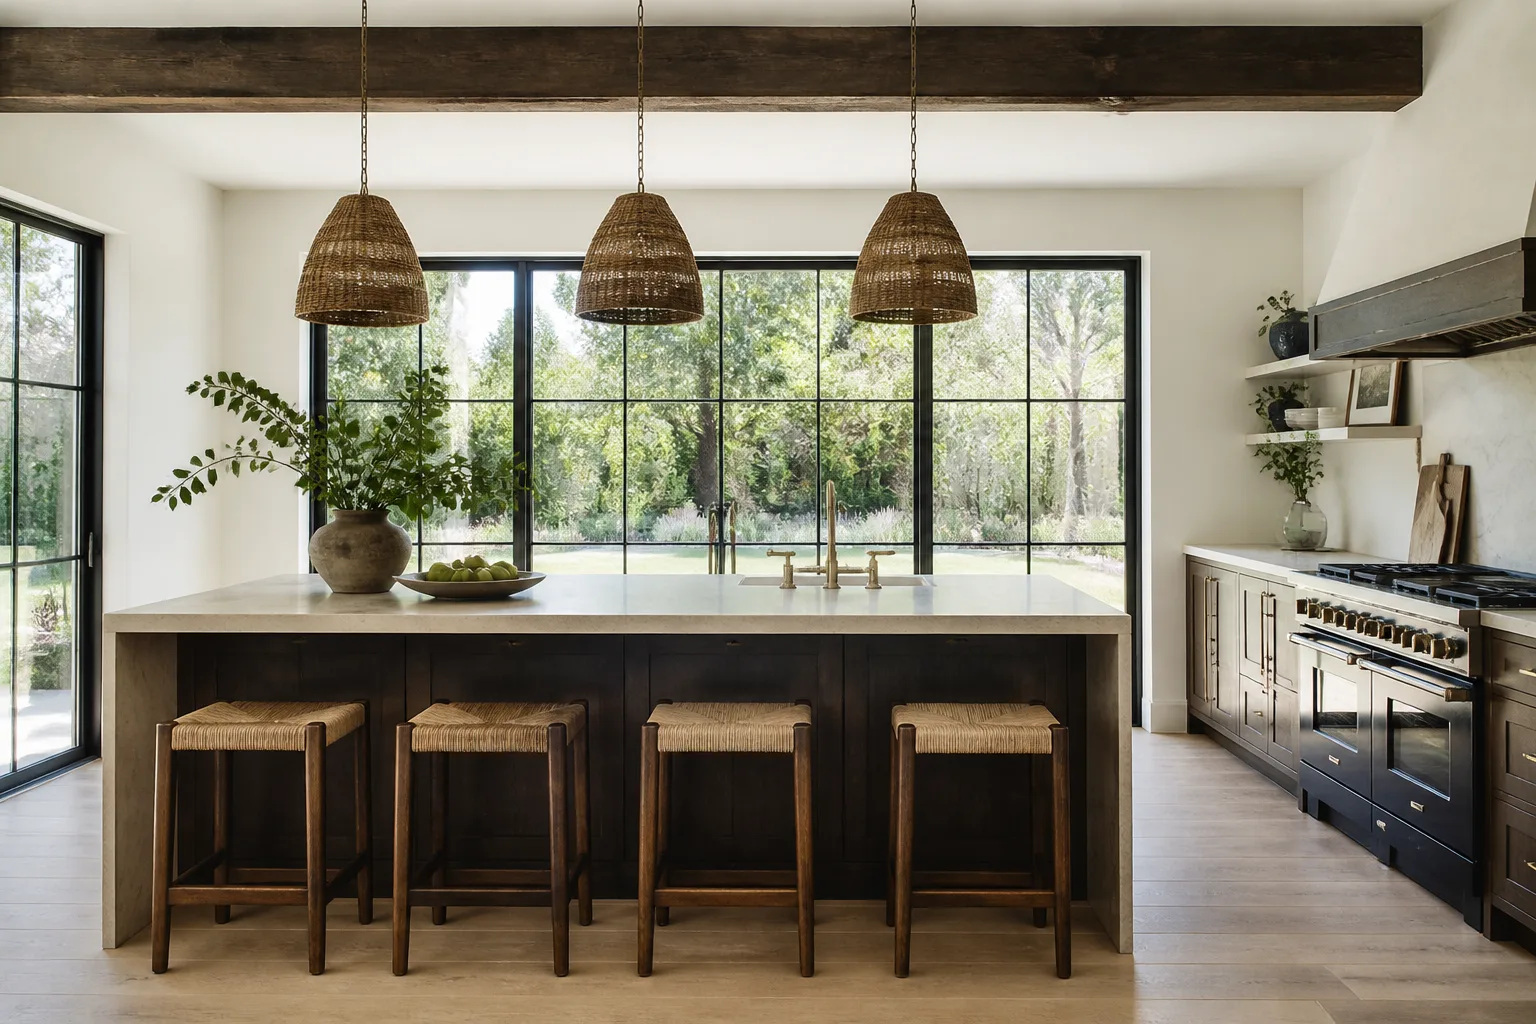
We convert Tuff Shed structures into fully functional kitchens across Orlando, and a complete Tuff Shed kitchen remodel with Sawyer Remodel Orlando typically runs $14,000 to $45,000 depending on size, finishes, and whether you need plumbing or electrical run from the main house. Most Tuff Shed kitchens in this market come to us because the structure itself is sound but the interior was never built for daily cooking: thin wall cavities that can’t hold standard cabinetry anchors, no rough-in for appliances, and flooring that shifts under a refrigerator. You’ll know it’s time when cabinets pull away from the studs, the floor flexes underfoot, or you’re running extension cords just to keep a mini-fridge cold.
Key Takeaways:
- Full Tuff Shed kitchen conversion in Orlando costs $14,000 to $45,000 installed
- We’re an independent Orlando contractor, not affiliated with Tuff Shed
- Tuff Shed wall cavities and floor systems need specific reinforcing before cabinetry and appliances go in
- Written price before any work starts, backed by our 365-Day Done Right Promise
Which Tuff Shed Models This Applies To
We’ve converted Premier PRO Series, Premier Tall Barn, and Sundance Series Tuff Sheds into working kitchens across Orange County. The compatibility question isn’t really about the shed model: it’s about the floor system and wall framing. Tuff Shed floor joists are typically 2×4 or 2×6 lumber spaced 16 inches on center, which is fine for a shed but marginal once you drop in granite countertops, a full-size refrigerator, and a 30-inch range. Wall studs are usually 2×4 at 24 inches on center in some models, which means standard 32-inch upper cabinets need blocking installed before they’ll hold. We measure the stud spacing, check the floor framing, and confirm the roof load path during the estimate, not after demo starts. As for OEM versus aftermarket: Tuff Shed doesn’t manufacture kitchen components at all, so every cabinet, countertop, and fixture we install comes from brands like KraftMaid, Cambria, and Silestone. The “OEM” piece here is the shed itself, and our job is making sure the structure can support what goes inside it.
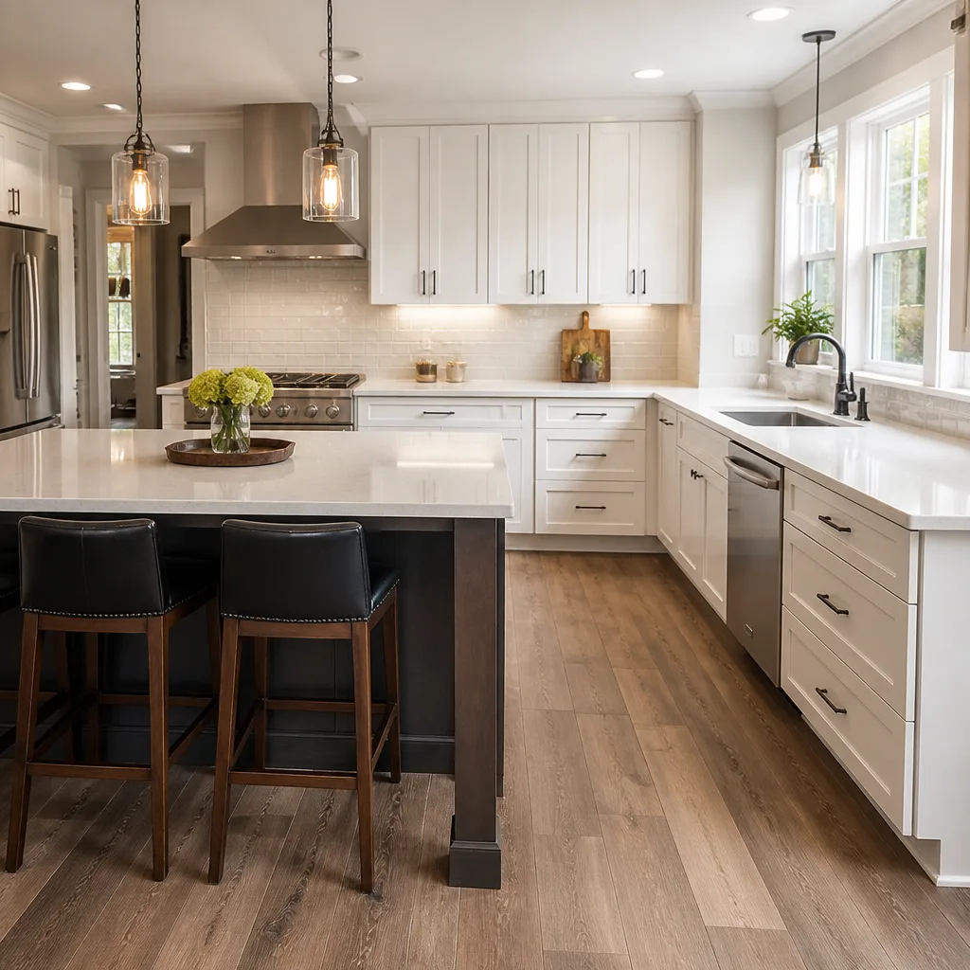
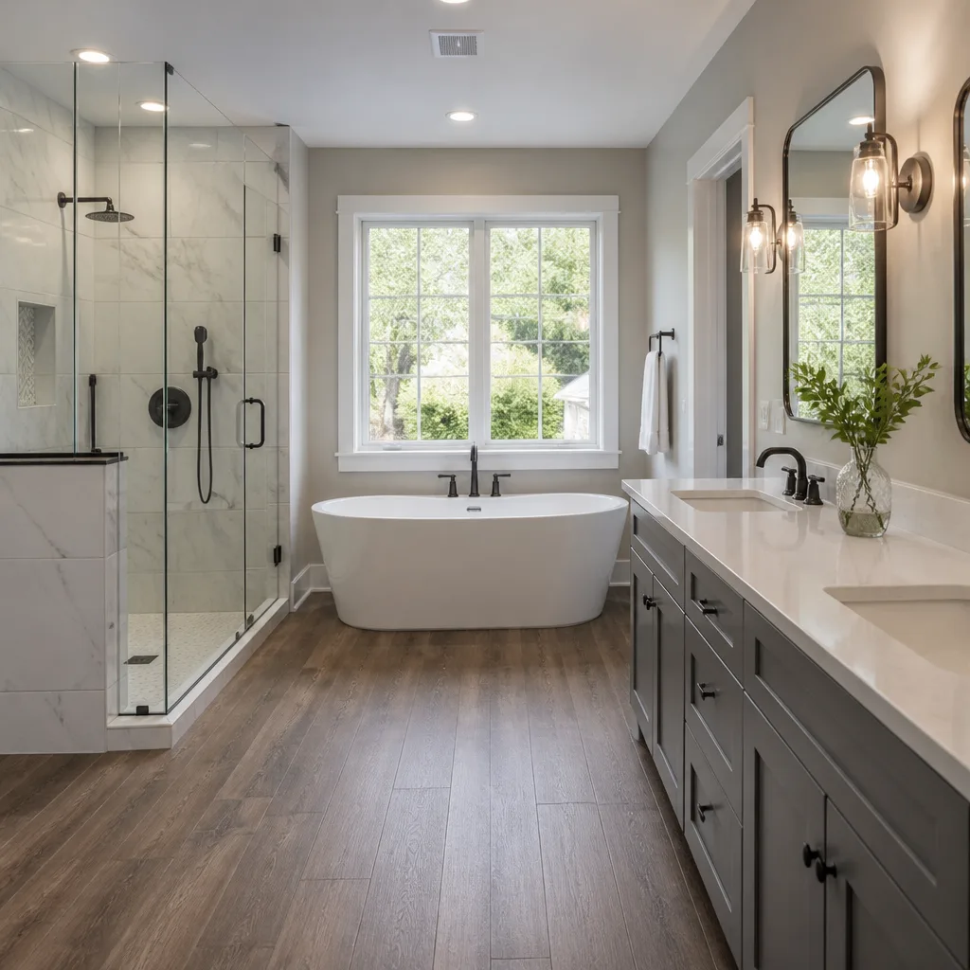
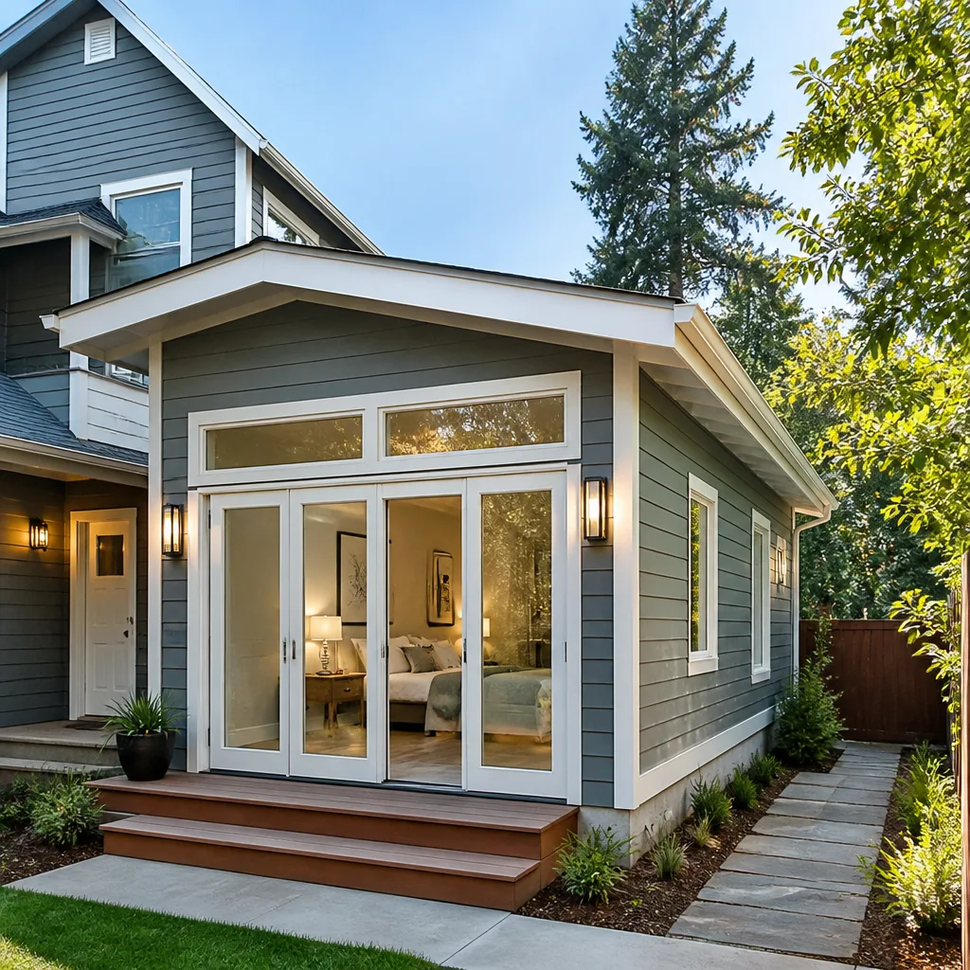
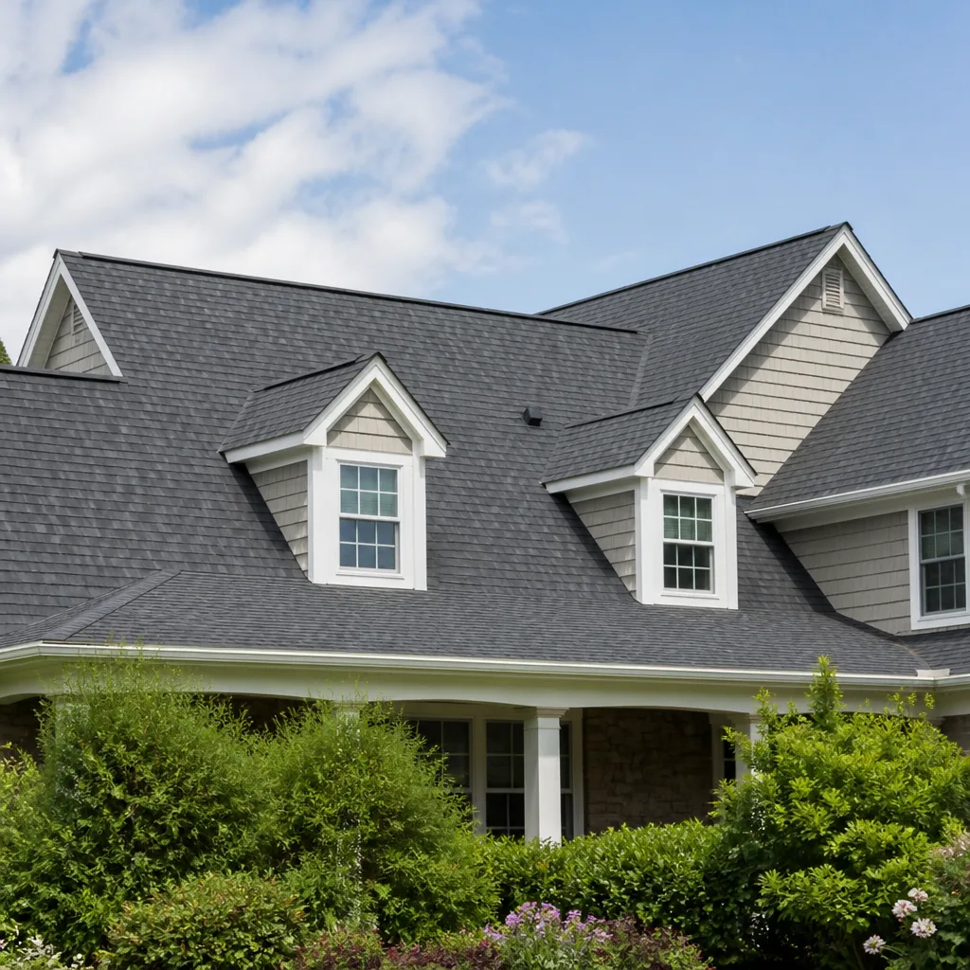
Styles & brands we work with
Signs Your Tuff Shed Kitchen Remodeling Is Failing
- Cabinets sagging or pulling from walls. Tuff Shed walls often use 24-inch stud spacing, which means standard cabinet screws miss solid lumber. We open the wall, add blocking, and remount everything so it stays put.
- Countertop seams separating or cracking. Shed floors flex more than slab-on-grade construction. That movement transfers up through the base cabinets and splits countertops at the seam. We reinforce the floor before installing anything heavy.
- Floor feels spongy under the refrigerator or range. This is the classic Orlando Tuff Shed kitchen problem: original floor joists that were rated for storage, not a 300-pound appliance plus a person standing in front of it. We sister joists and add mid-span support.
- Outlets tripping breakers or extension cords running everywhere. A shed wired for a light bulb and a radio cannot handle a microwave, air fryer, and induction cooktop. We run a proper subpanel and dedicated circuits sized for the actual appliance load.
- Moisture or mildew smell after rain. Florida humidity finds every gap. If the interior wasn’t sealed and insulated for kitchen use, condensation builds behind cabinets and ruins drywall. We address ventilation and moisture barriers before finish work begins.
Replacement Cost & What’s Included
In Orlando, a Tuff Shed kitchen remodel breaks down like this:
| Scope of Work | Typical Installed Range |
|---|---|
| Full Tuff Shed kitchen (cabinets, counters, plumbing, electrical, flooring) | $14,000 – $45,000 |
| Small Tuff Shed kitchen or kitchenette | $9,000 – $20,000 |
| Cabinet installation only | $4,000 – $13,000 |
| Countertop installation (Cambria, Silestone) | $2,000 – $6,500 |
| Backsplash tile work | $800 – $2,500 |
What drives the spread is plumbing distance from the main house, whether we need to trench a water line and sewer connection, and the electrical service upgrade. A shed 15 feet from the house with easy access costs less than one at the back corner of a half-acre lot. Every estimate includes a written line-item price before work starts, so you know exactly what the structure work costs, what the finishes cost, and what labor runs. No change orders unless you change the plan. The work is covered by our 365-Day Done Right Promise: if something isn’t right after we leave, we come back and make it right, in writing.
See the difference
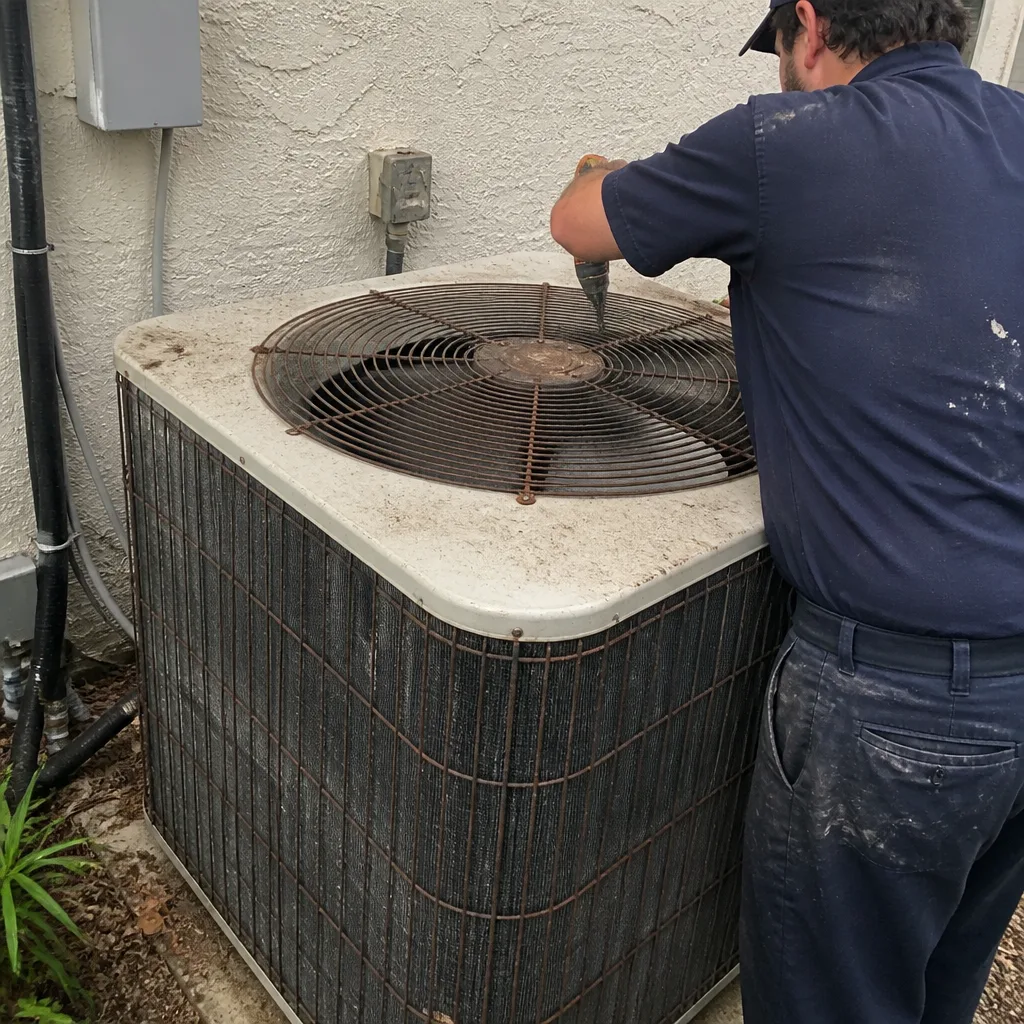 Before
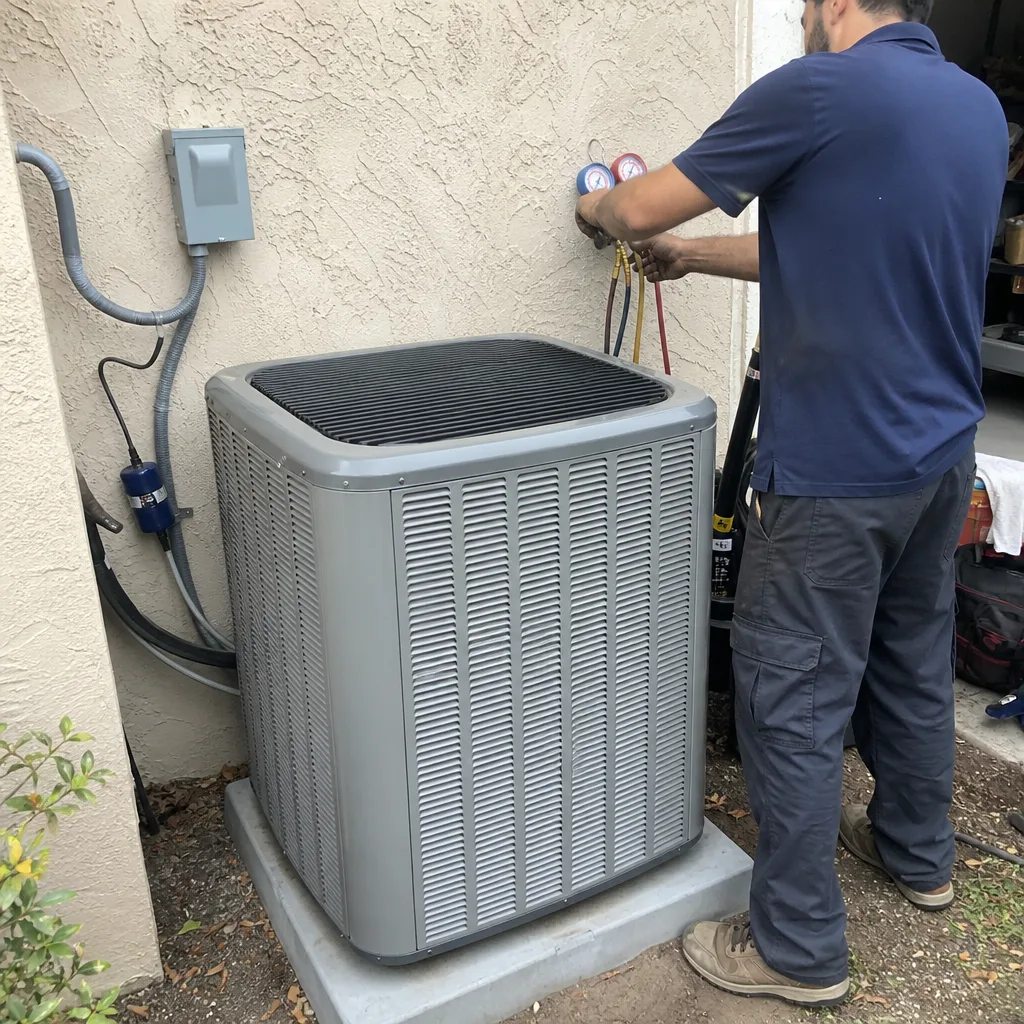 After
After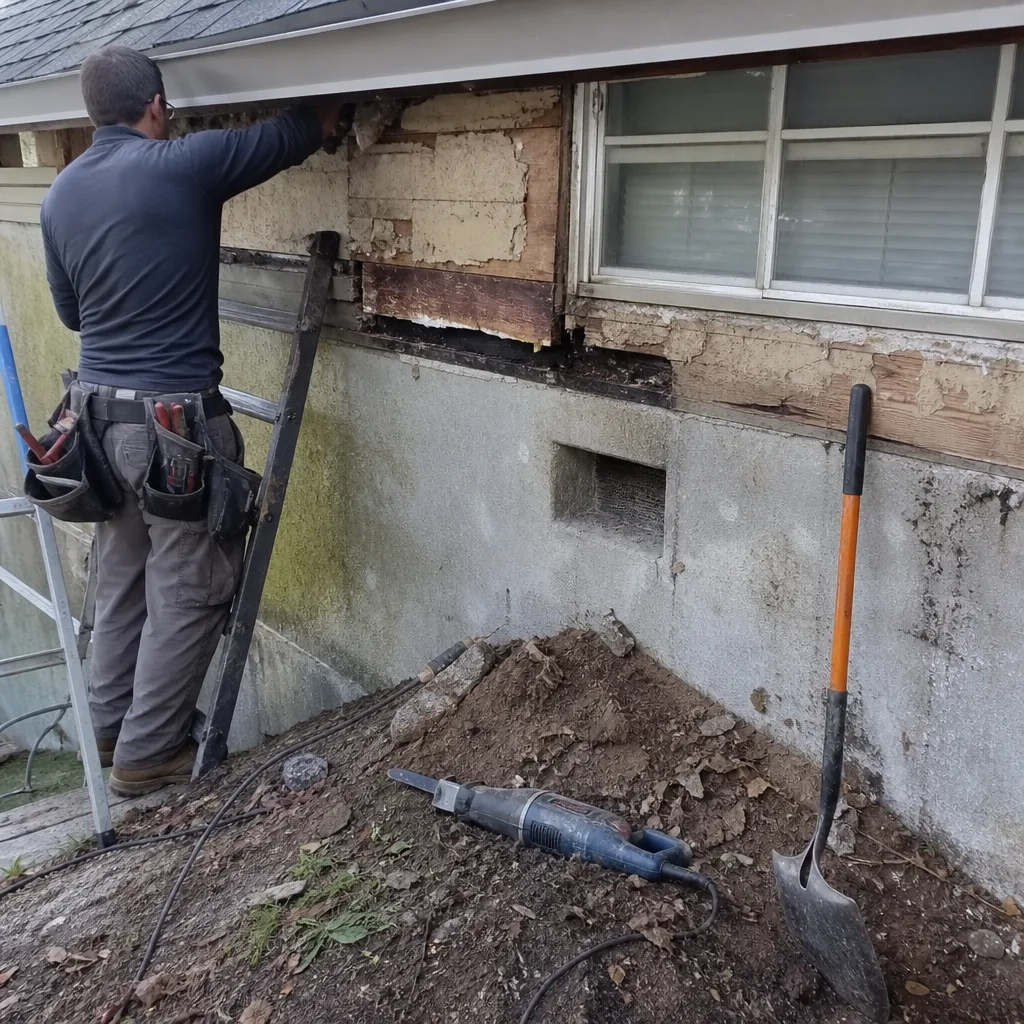 Before
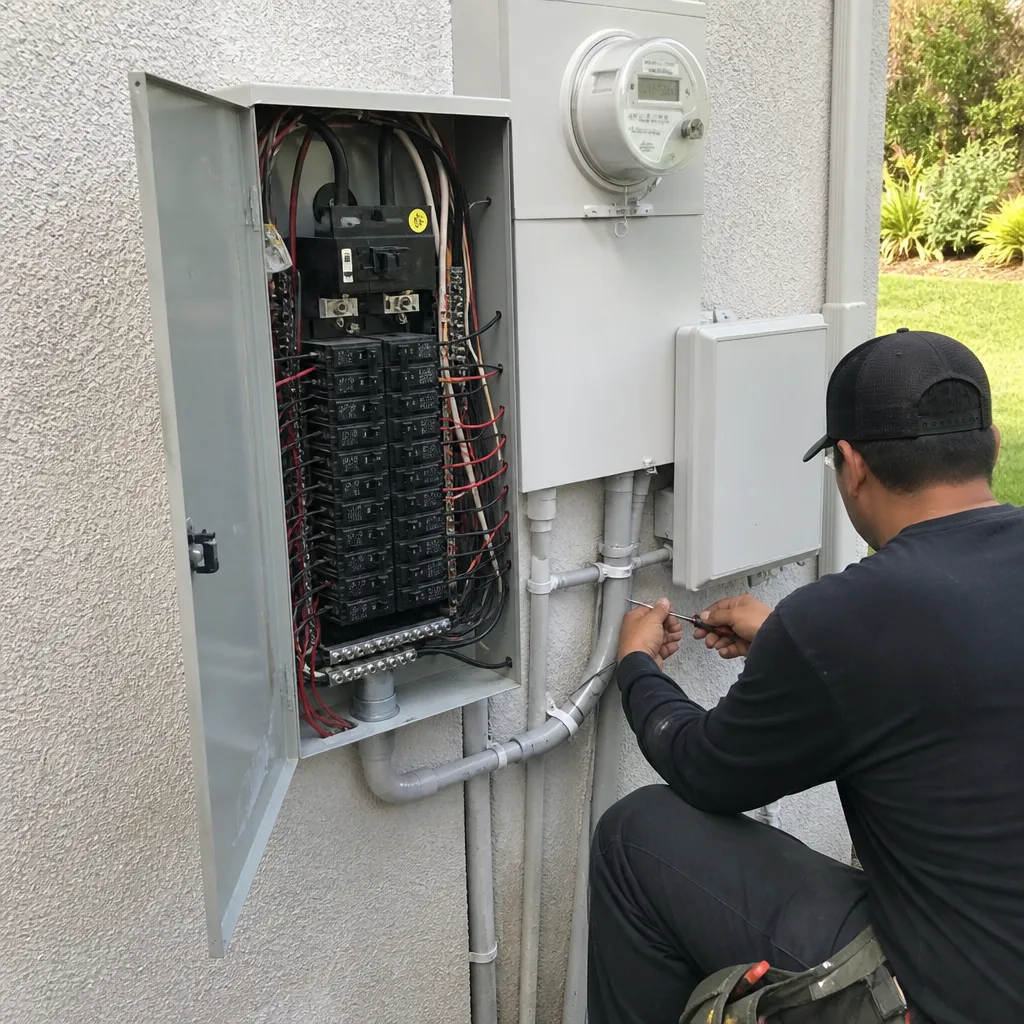 After
After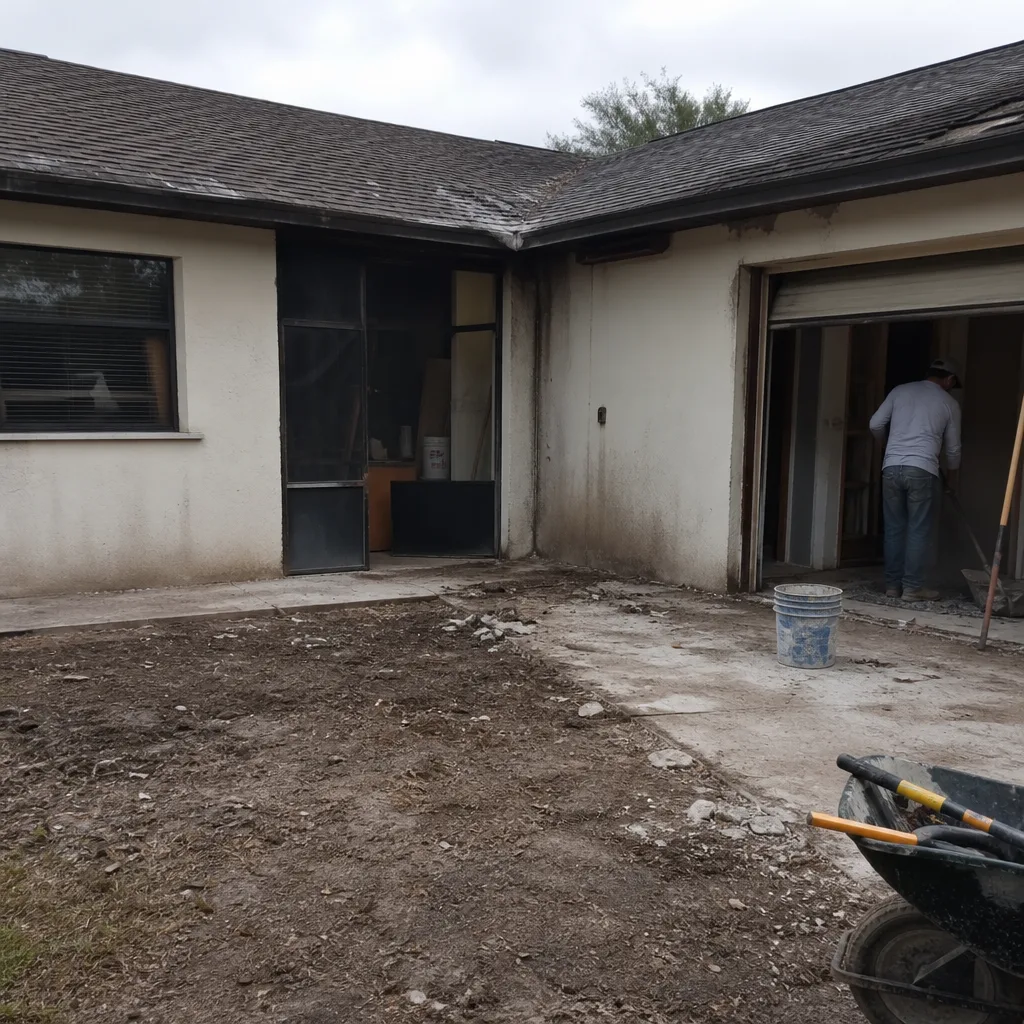 Before
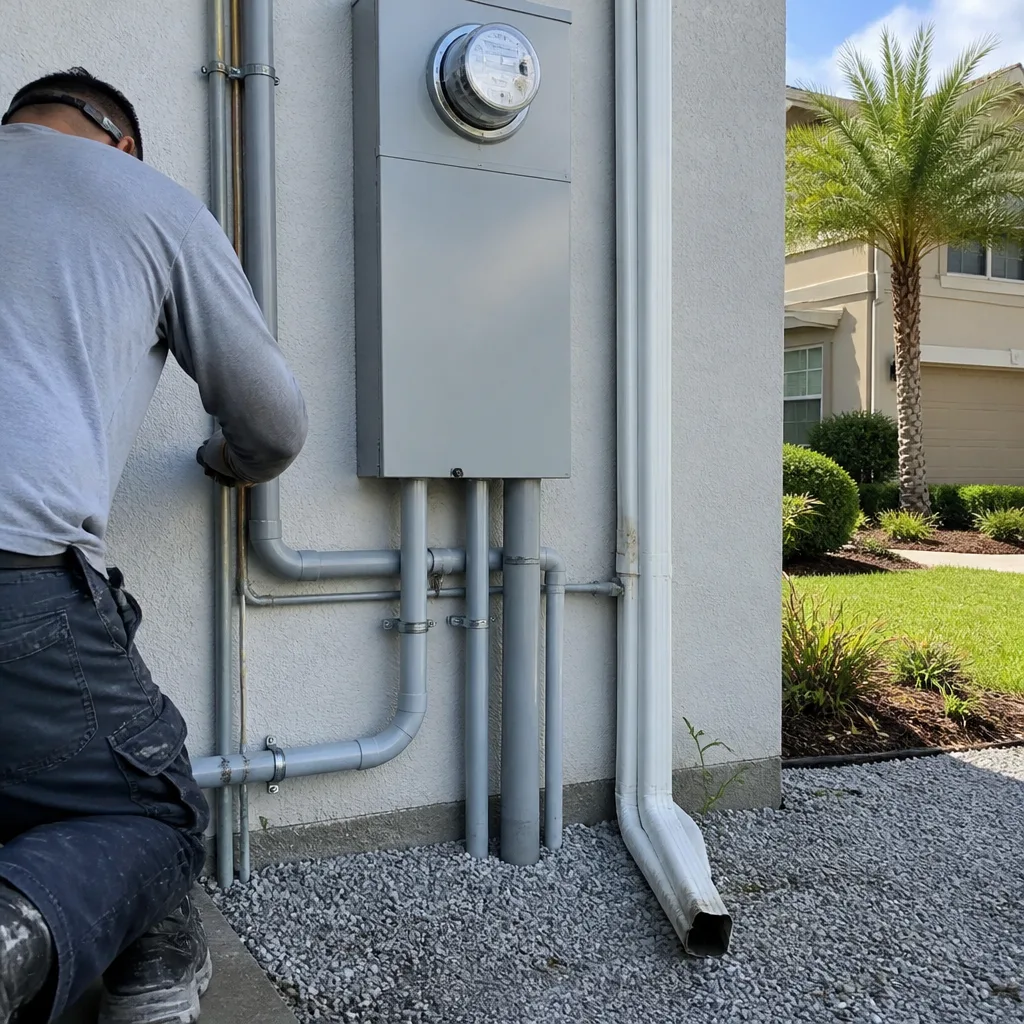 After
AfterHow the Tuff Shed Conversion Works
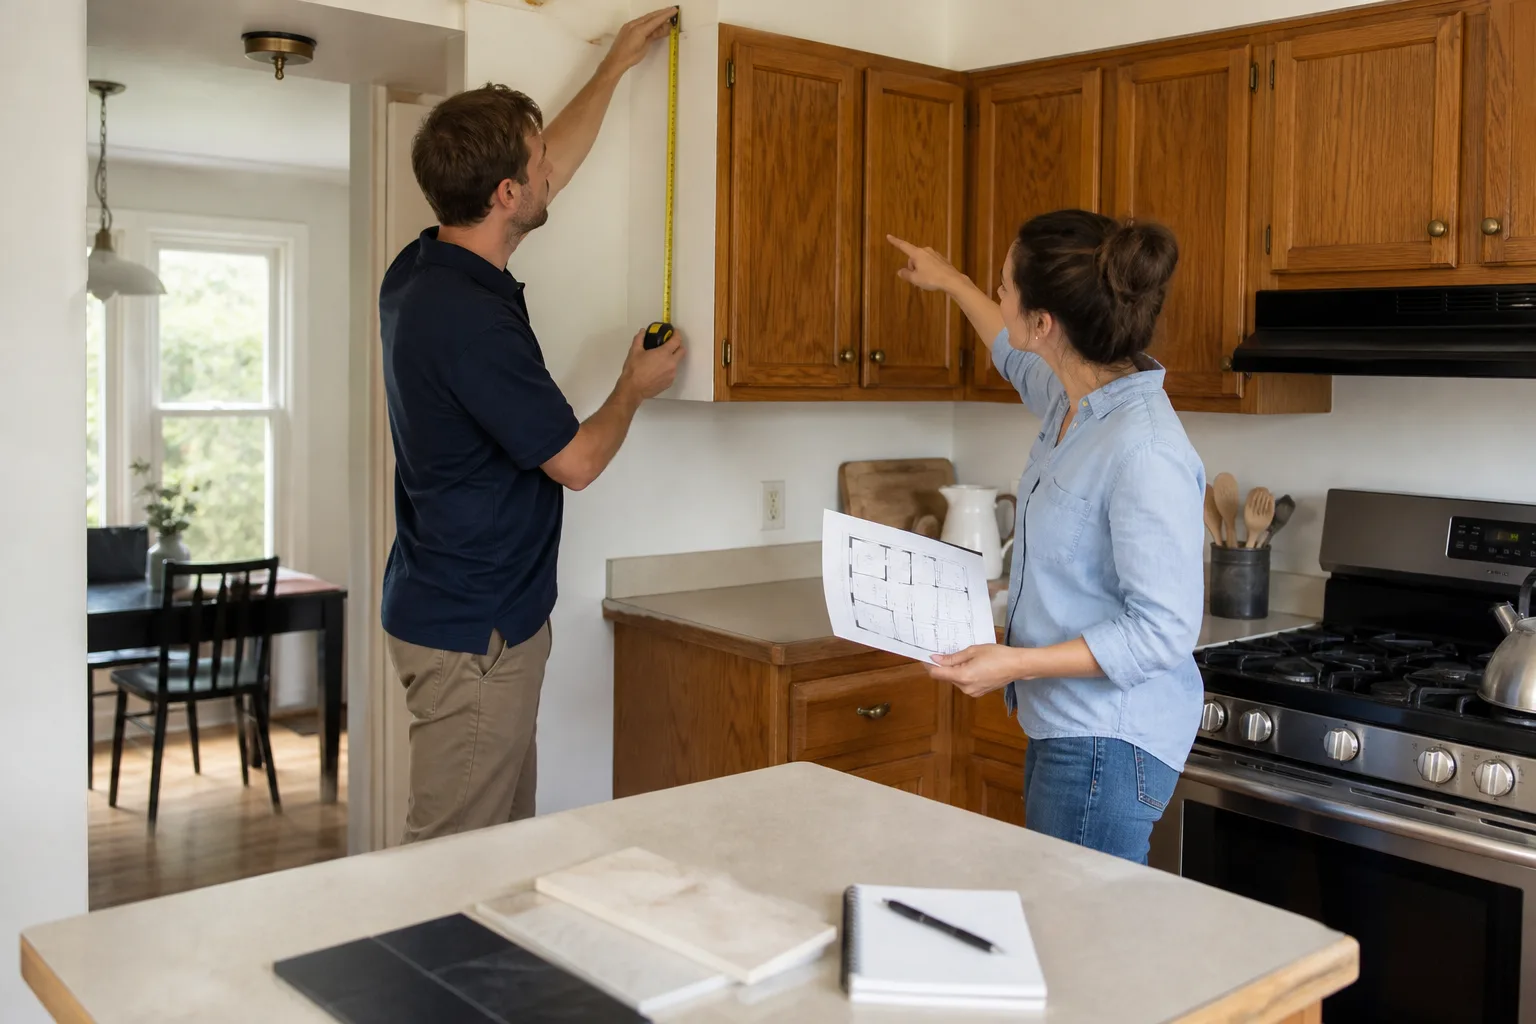
We treat a Tuff Shed kitchen like a small house addition, not a shed project. That starts with a structural walk-through: Luca Romano and the crew check the floor joists, the stud spacing, the roof tie-downs, and the existing electrical feed before we quote anything. Then we build a scope that covers four things in order: structure first (sistering joists, adding blocking, leveling the floor), rough-in second (plumbing supply and drain lines, subpanel and dedicated circuits, insulation and vapor barrier), finishes third (drywall, paint, cabinets, counters, backsplash), and appliances last. In Orlando, we also pay close attention to the AC question: a Tuff Shed kitchen without a mini-split becomes unusable from June through September. We can add a small ductless unit as part of the scope. The Relay Visibility Guarantee applies throughout: live arrival time, photo updates before and after each phase, and a written price before we pick up a tool. Calls are answered by a live person around the clock, and every technician who shows up is background-checked and in uniform.
DIY or Call Us?
You can safely handle a few things yourself: clearing out the shed, removing old shelving, and painting. Anything involving electrical wiring, plumbing connections, gas lines, or structural work is not a weekend project. We’ve seen Orlando homeowners run a 12-gauge extension cord from the house to power a refrigerator in a Tuff Shed, and that is a fire risk, plain and simple. If your shed kitchen needs new circuits, a water line, or floor reinforcement, call (850) 809-0306 and we’ll give you a written estimate. Good work doesn’t need a speech, it just needs to hold up.
FAQs
A typical Tuff Shed kitchen conversion takes 3 to 6 weeks depending on whether plumbing or electrical rough-in is involved. A simple kitchenette with cabinets and counters can be done faster. Call (850) 809-0306 for a schedule based on your specific shed.
Not realistically. Once we start pulling electrical, running plumbing, and reinforcing the floor, the space becomes a construction zone. We recommend moving stored items out before the project starts. Call (850) 809-0306 and we’ll walk you through the timeline.
Yes. We pull the permits and schedule the inspections as part of the job. The written estimate includes permit fees so there are no surprises on the final invoice. Call (850) 809-0306 to get a permit-ready quote.
Floor flex and undersized electrical service. Nearly every Tuff Shed kitchen we see in Orlando was originally wired for basic storage, and the floor joists weren’t sized for full appliances. We add mid-span support or sister the joists, and run a proper subpanel before cabinetry goes in. Call (850) 809-0306 for a structural assessment, estimates are free.
Written by Luca Romano, Owner & Lead Contractor, Sawyer Remodel Orlando at Sawyer Remodel Orlando, serving Orlando and nearby areas.