Free written scope consultation - allowances, timeline, and change-order rules on paper before a single trade is scheduled
Styles & brands we work with
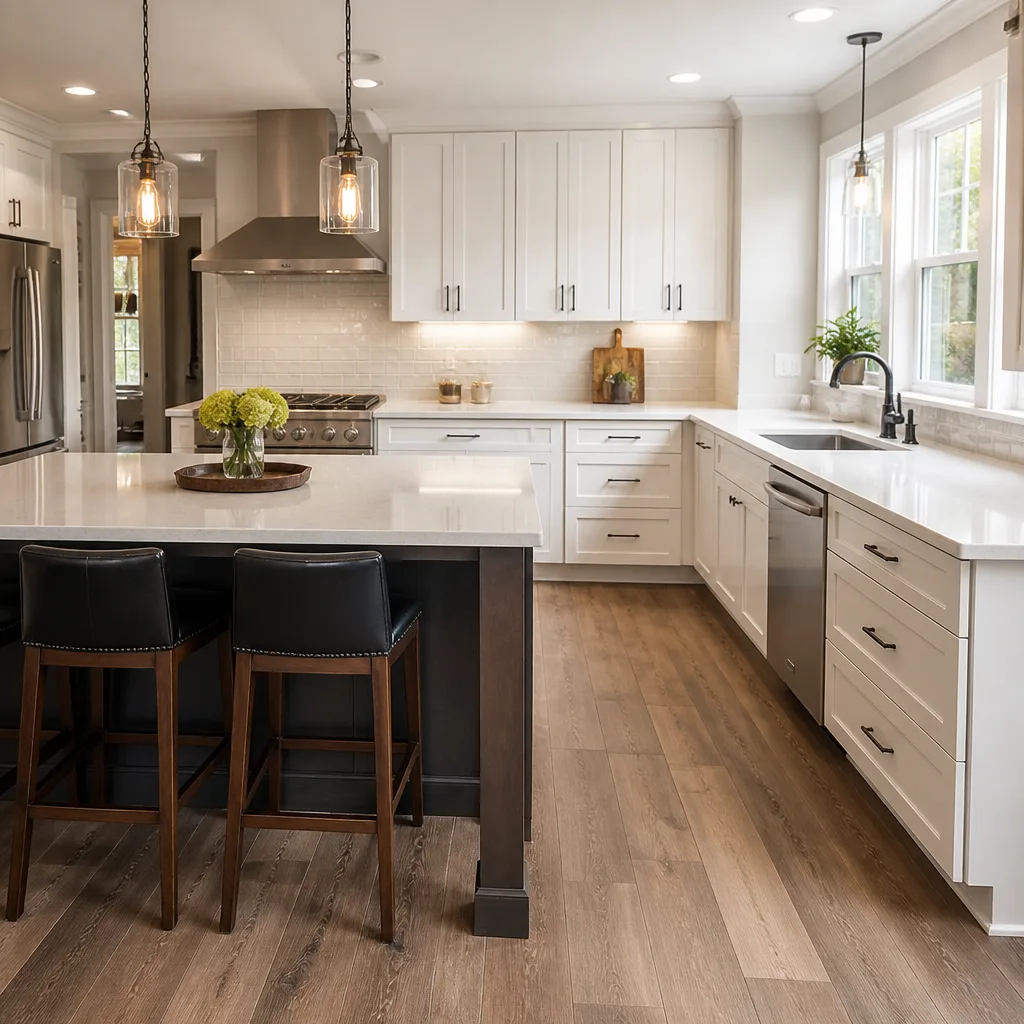
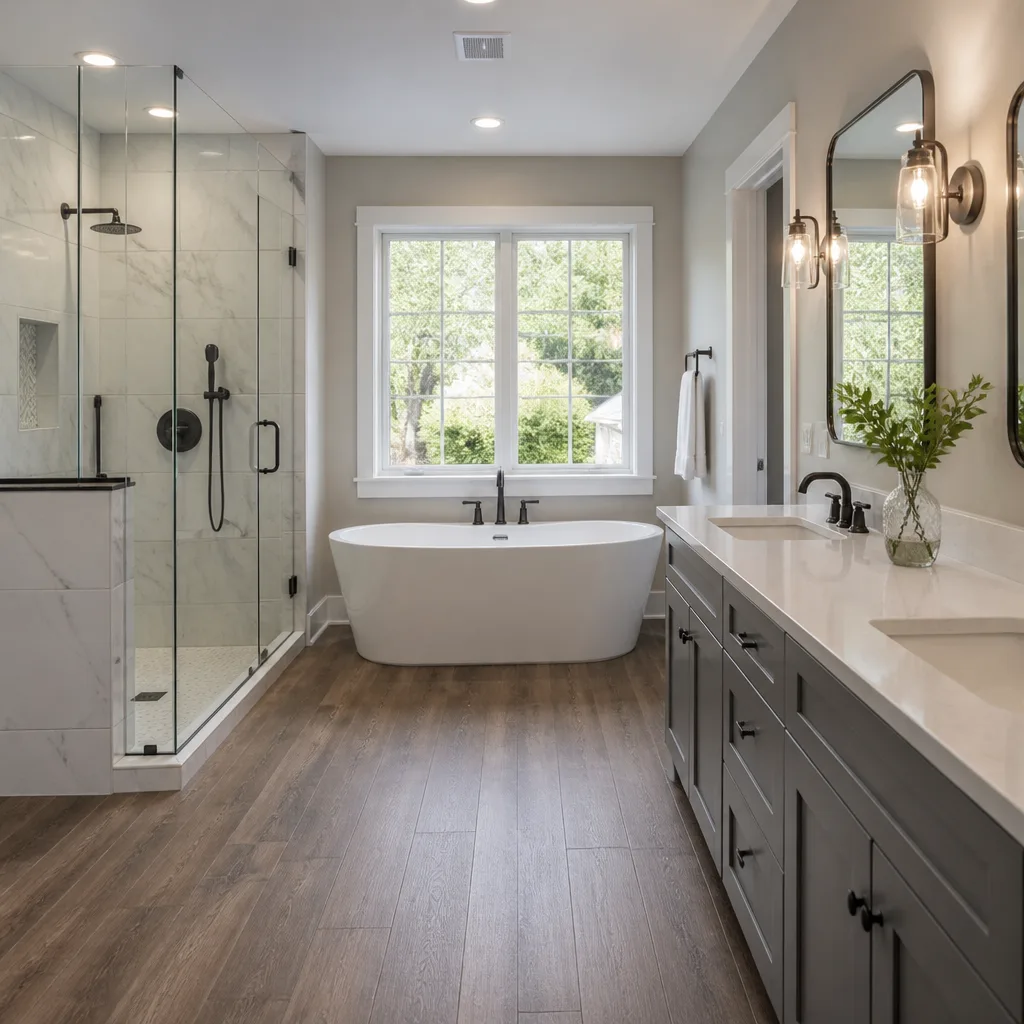


See the difference
 Before
 After
After Before
 After
After Before
 After
AfterKitchen Design & Layout in Orlando, FL
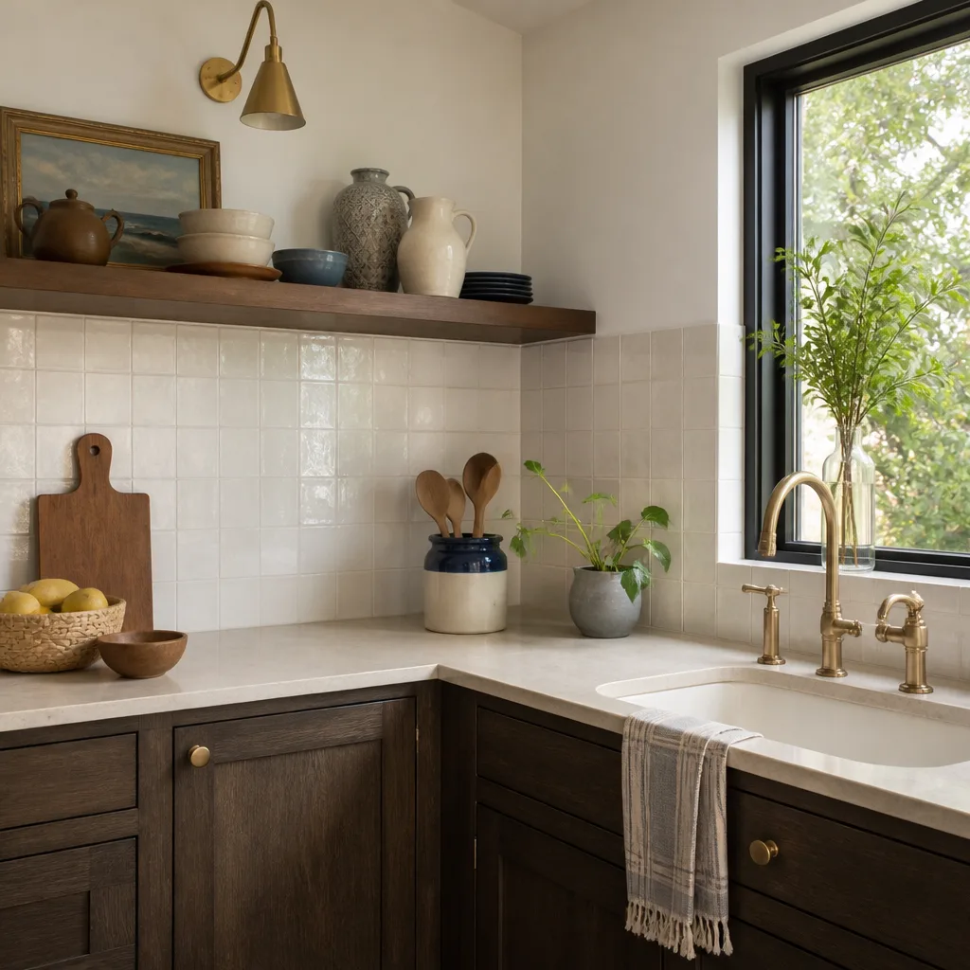
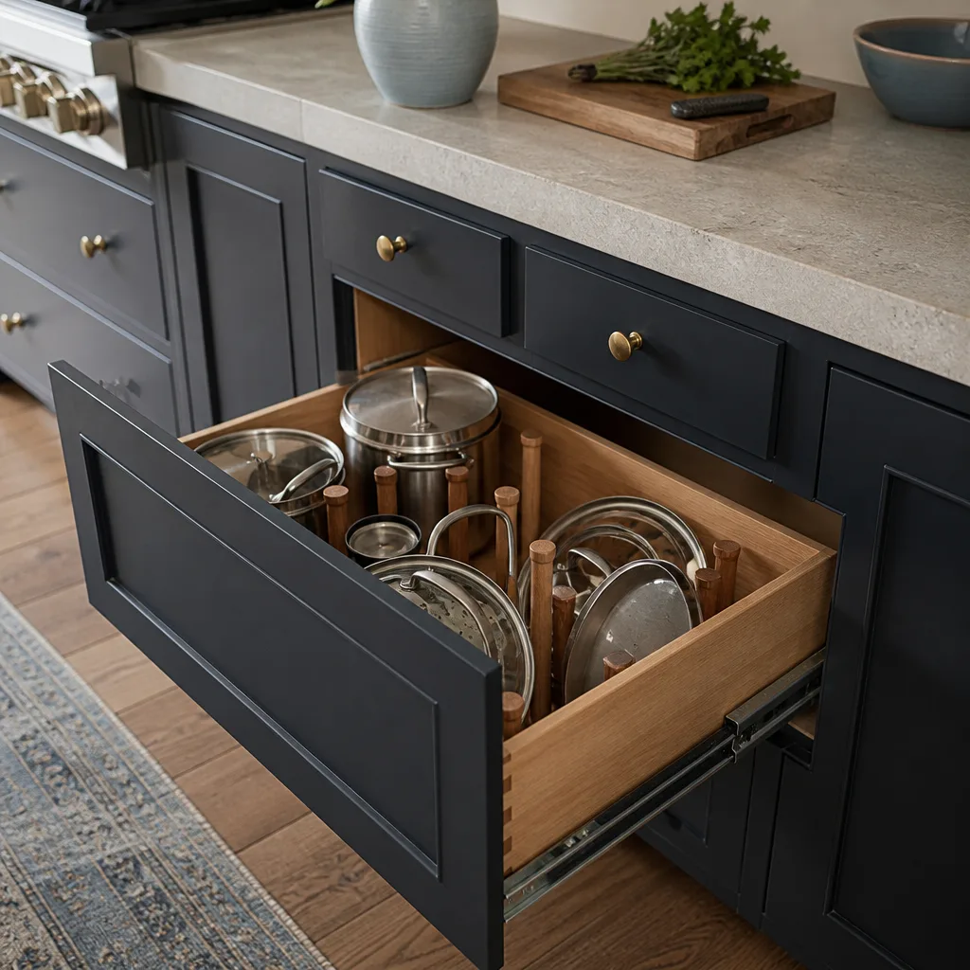
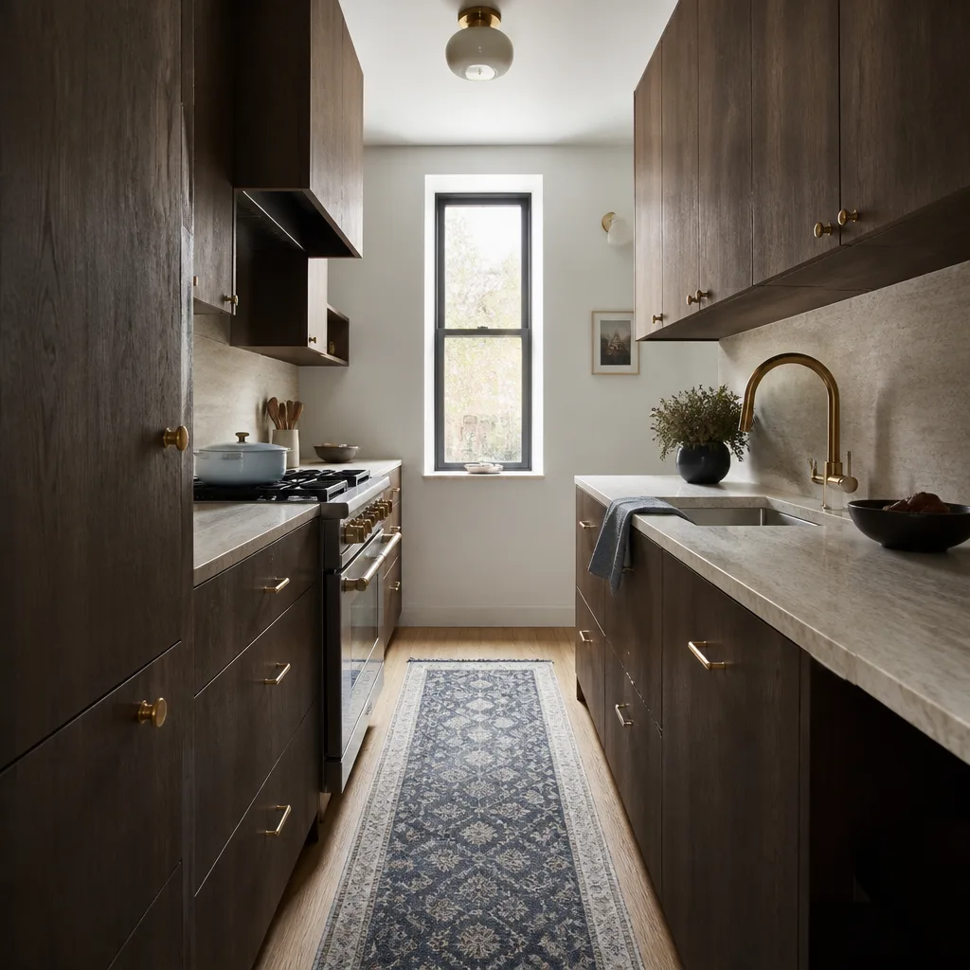
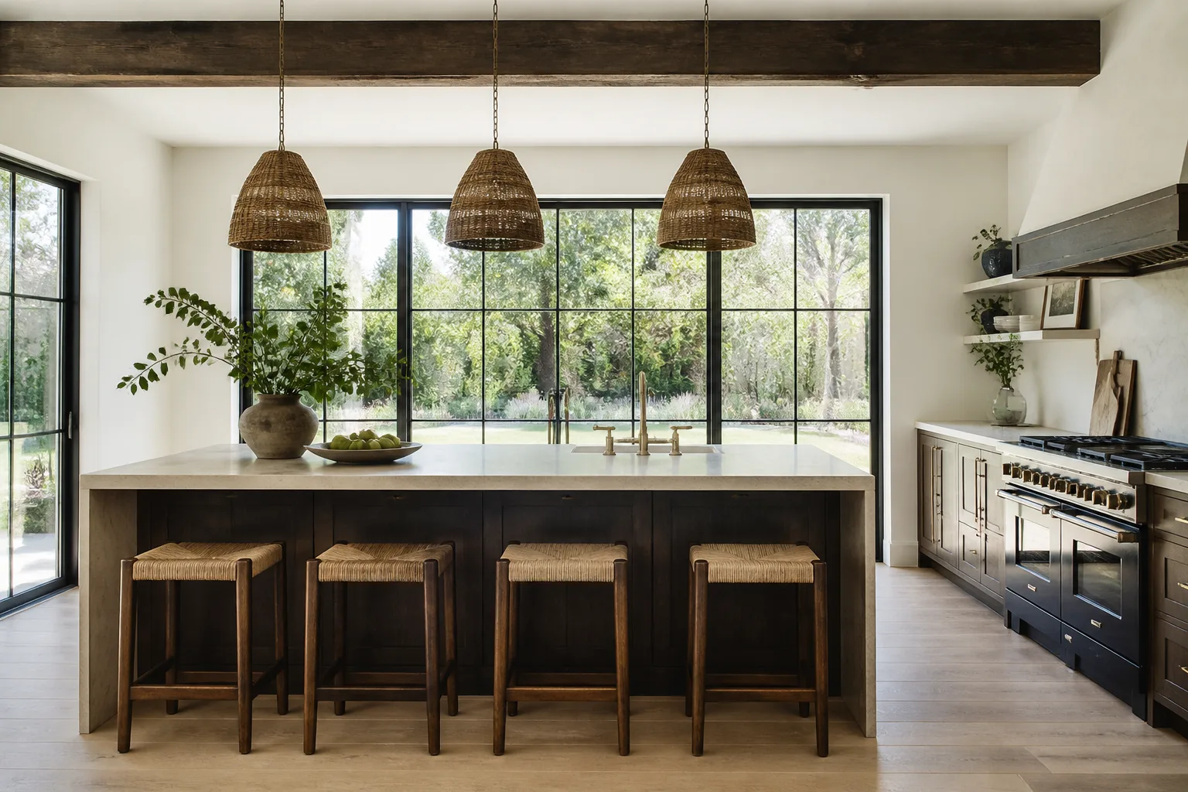
Kitchen design and layout is the planning stage that determines where your sink, stove, refrigerator, and prep areas sit before a single cabinet gets ordered. A good layout cuts wasted steps, keeps two cooks from colliding, and makes a 150-square-foot kitchen feel twice its size. Sawyer Remodel Orlando handles design and layout as part of our full Kitchen Remodeling in Orlando service, so the plan on paper matches the budget you approved and the crew that shows up. Call (850) 809-0306 to talk through your space.
In Orlando, layout matters more than most homeowners expect. Our homes range from 1950s block ranches in College Park to early-2000s stucco builds in Dr. Phillips, and each era has its own footprint quirks: soffits that hide ductwork, load-bearing walls you can’t simply remove, sliding glass doors that eat an entire wall of cabinet space. We design around what’s actually there, not what a catalog photo assumes. Luca Romano leads every design conversation so the person you discuss sightlines with is the same person accountable for the finished room.
Key Takeaways
- Kitchen design in Orlando typically costs $500 to $2,500 as a standalone service, and it’s often credited toward your remodel when you build with us.
- The most common Orlando layouts are galley, L-shaped, and U-shaped; most 1980s and 1990s homes in the metro started with a galley.
- A written price for the full design and build lands before any work starts. That’s The Relay Standard and it’s not optional.
- We specify cabinets from KraftMaid and Wellborn, with countertop options from Cambria and Silestone, so materials are name-brand and warrantied.
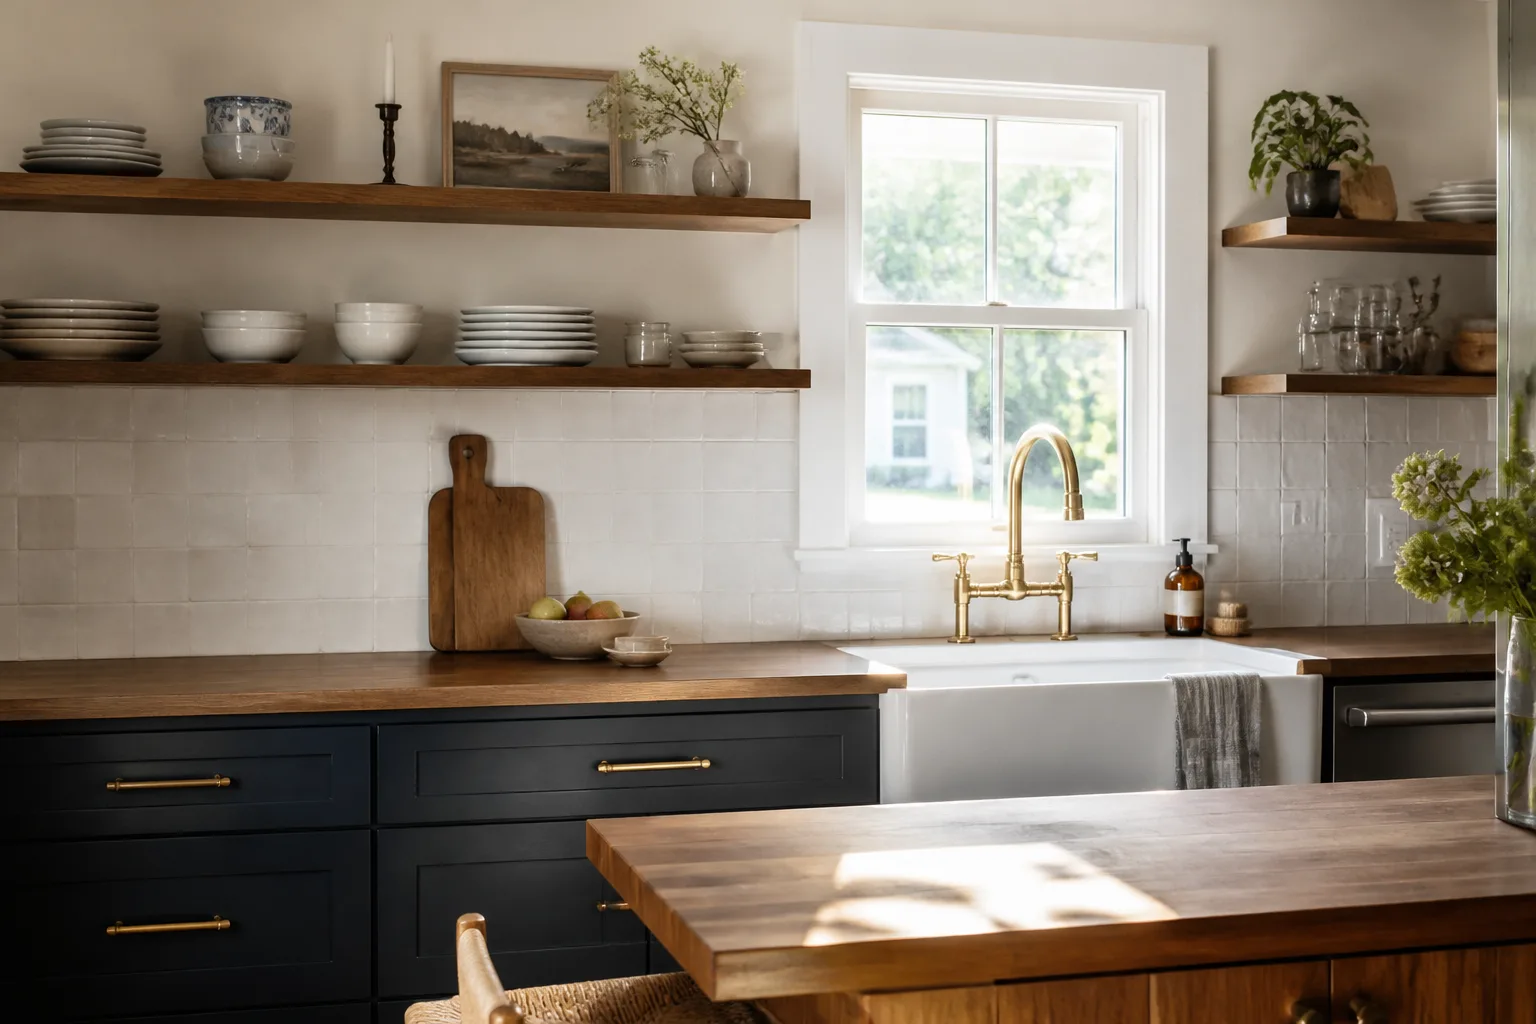
When You Need Kitchen Design & Layout
Most people don’t realize they need design help until they’ve already started pricing cabinets and discovered their dream layout doesn’t fit. Here are the situations where professional layout planning pays for itself in Orlando homes:
- Your kitchen triangle is broken. The sink, stove, and fridge sit more than 9 feet apart or, worse, a doorway cuts through the middle of all three. In older Orlando neighborhoods like Audubon Park and Colonialtown, we see this constantly: homes built before open-concept living where the fridge ended up in a hallway nook.
- You’re removing or moving a wall. Florida homes built before 2002 often have load-bearing interior walls that can’t come out without a beam. We design around structural reality, so you don’t get a surprise $8,000 engineering change mid-project.
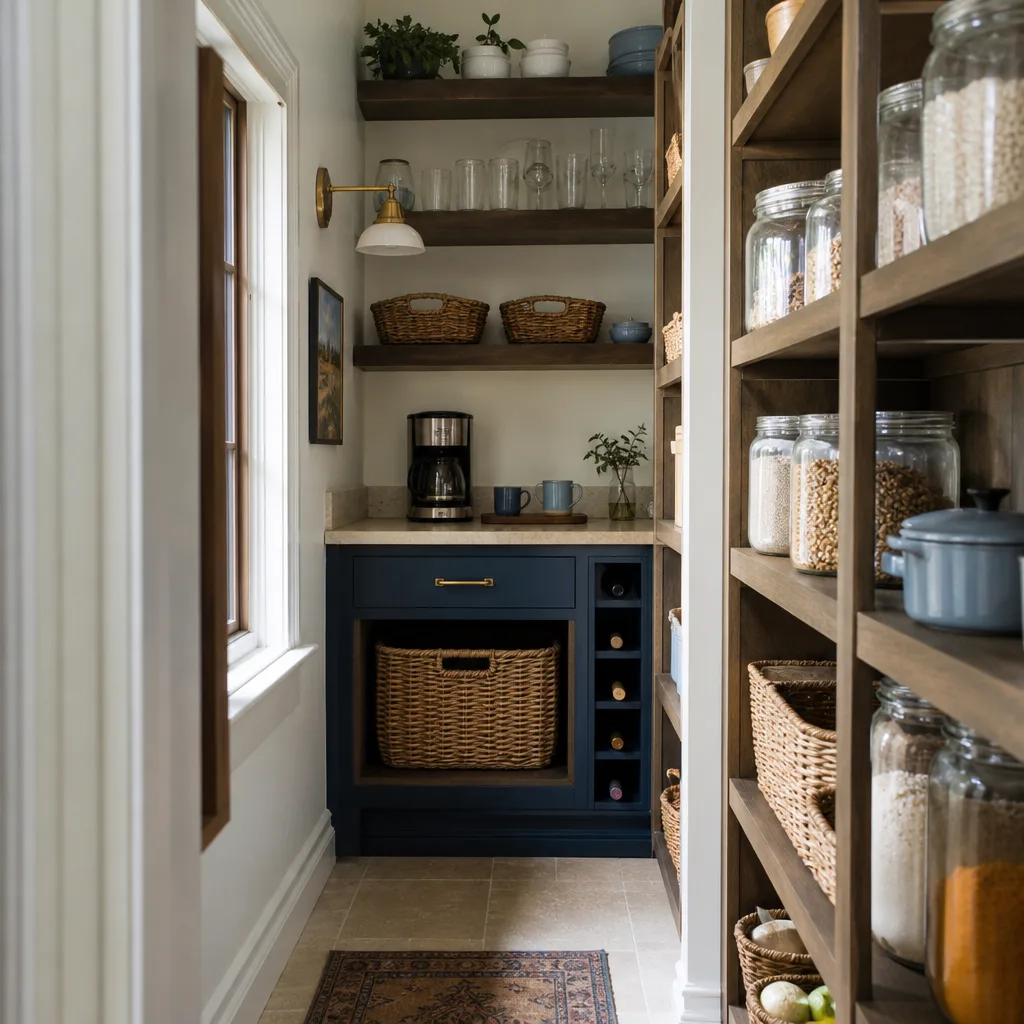
- You need storage for small-space realities. Orlando kitchens in condos near downtown or Lake Eola frequently run 90 to 120 square feet. A poorly planned layout there costs you cabinet space; a well-planned one adds a pantry wall where you’d have had dead corner space.
- Two cooks need to work at once. If your household has two people prepping dinner, a single-wall layout is a fight waiting to happen. We plan for 42 to 48 inches of walkway clearance so you can pass behind each other without a hip check.
- You want an island but you’re not sure it fits. Islands need 36 to 42 inches of clearance on all sides, minimum. We’ve measured hundreds of Orlando kitchens where a too-wide island was the plan, and the fix was a slimmer profile with seating on one side only.
- You’re buying a fixer-upper in areas like Winter Park or Maitland and need to see what’s possible before you close. We can walk the property with you and give a design reality check before you sign.
Our Kitchen Design & Layout Process
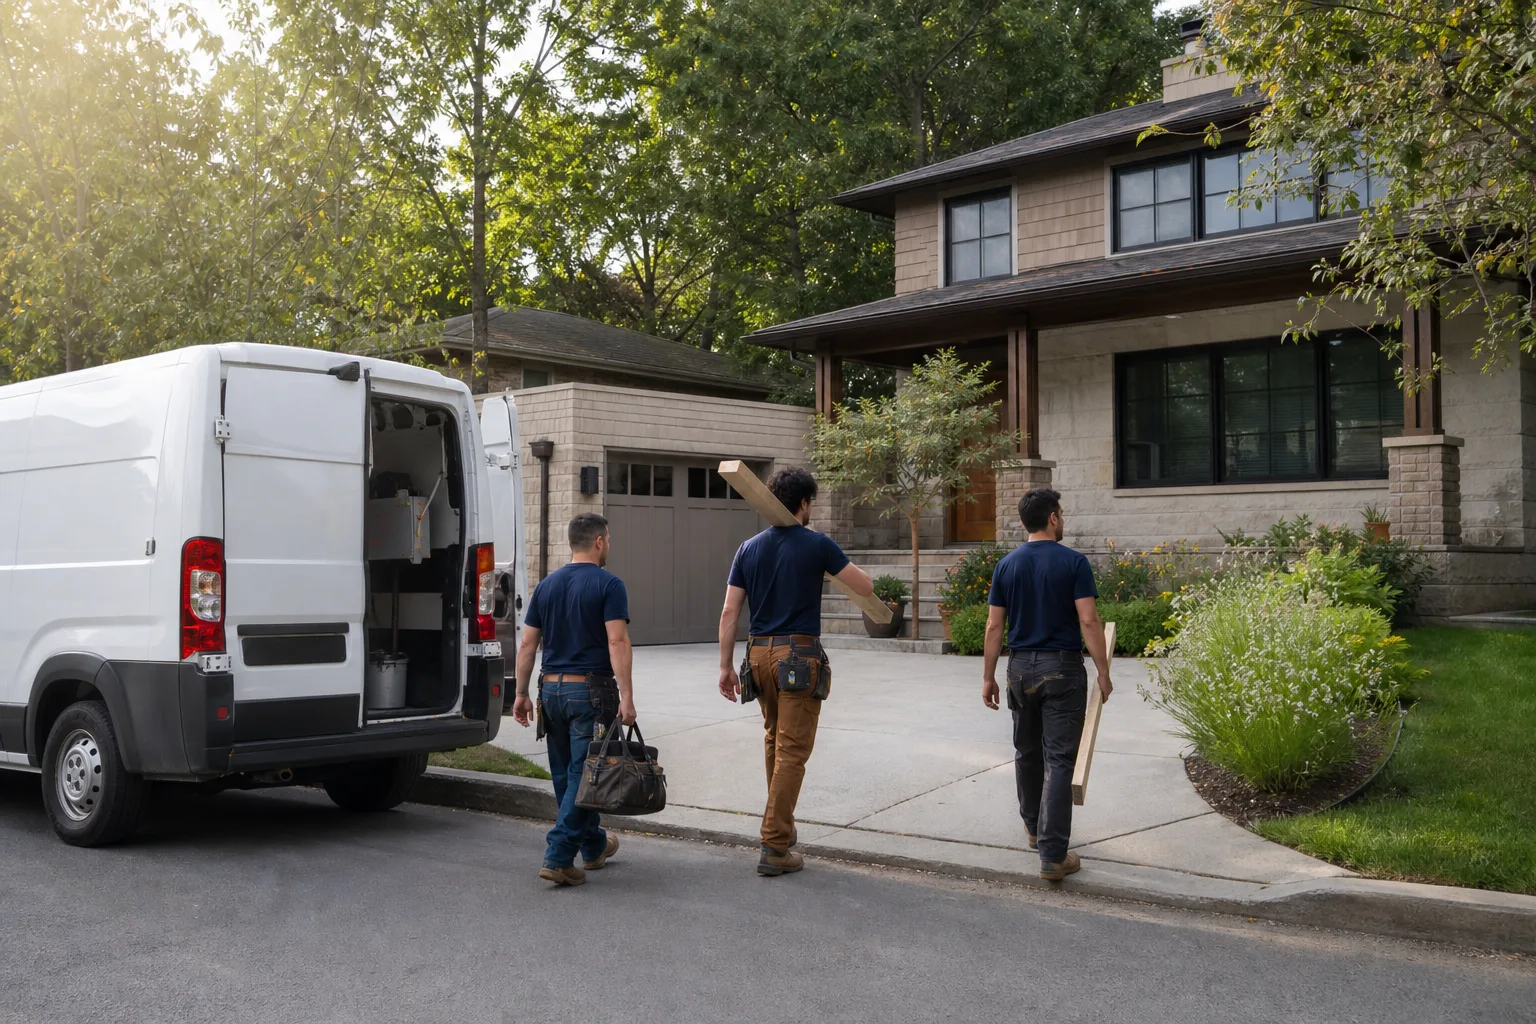
Every design project runs on The Relay Standard: you know who is coming, when they arrive, and what the written price is before any tool is picked up. Here’s how it works:
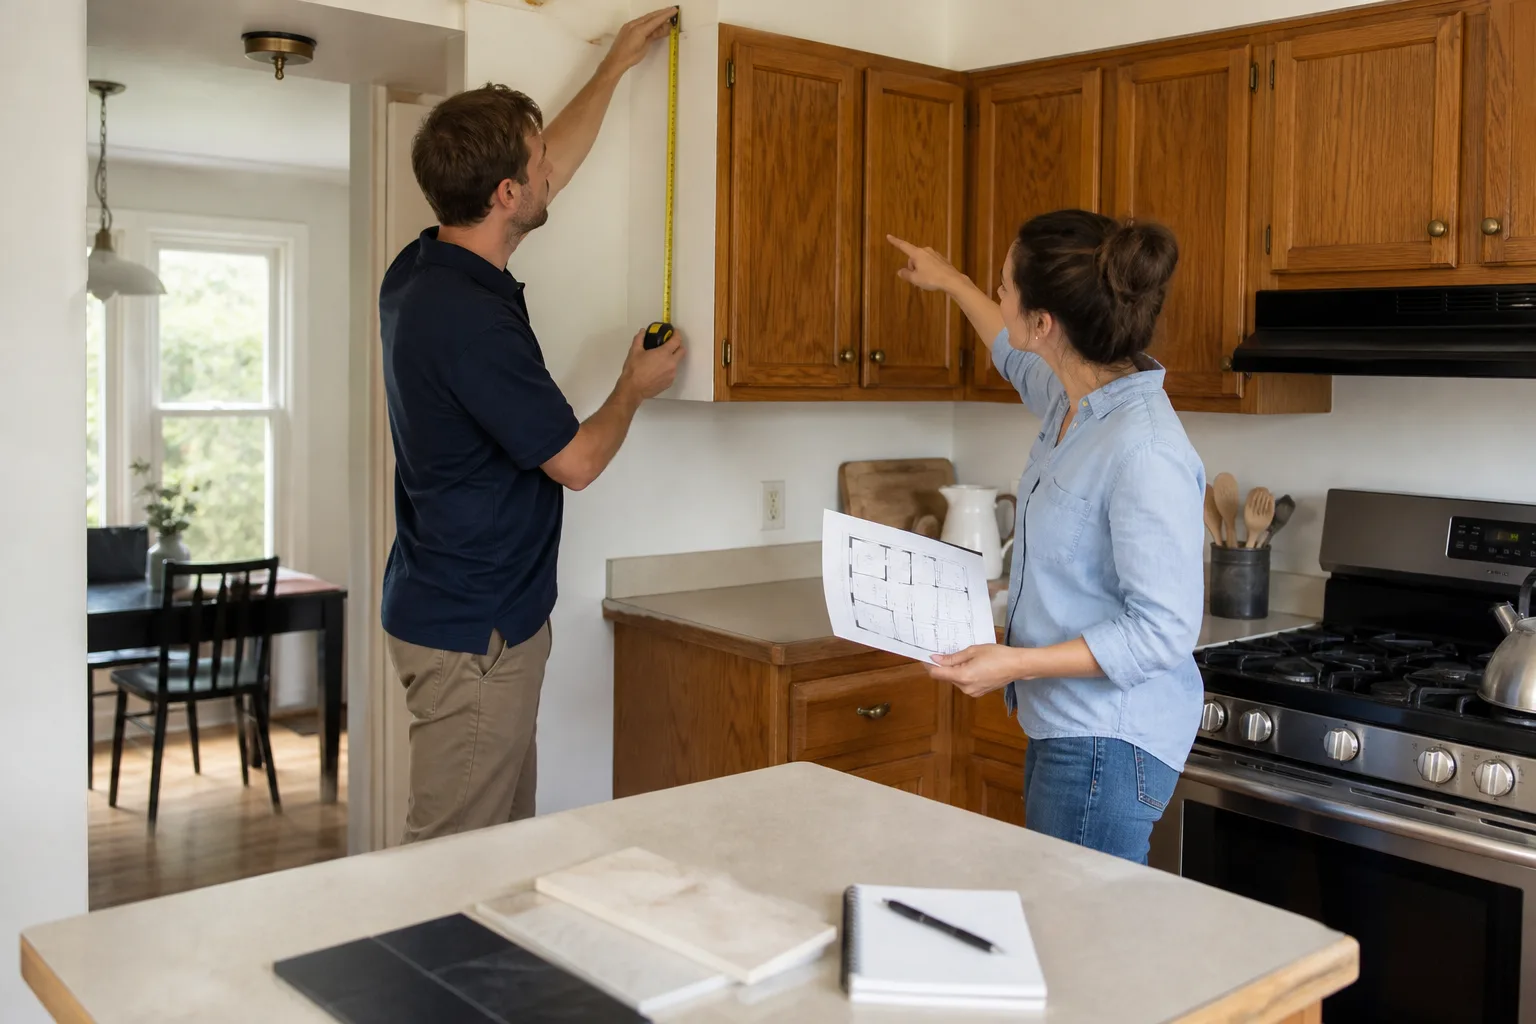
- Measure and site visit. We come to your Orlando home, measure every wall, locate plumbing and electrical rough-ins, and note what can and can’t move. This takes about an hour and gives us the real numbers, not builder-plan guesses.
- Layout options. Luca drafts two to three working layouts, each with cabinet runs, appliance positions, and clearances marked. You see where the dishwasher opens, where the trash pull-out lives, and how far the fridge door swings.
- Material and fixture selection. We walk you through cabinet lines from KraftMaid and Wellborn, plus hard-surface options from Cambria and Silestone, with actual samples from our suppliers. No mystery brands, no unbranded imports with no warranty behind them.
- Written price. Once the layout and materials are locked, you get a fixed, written price for the full project. The number you approve is the number on the final invoice, backed by our no-hassle upfront pricing.
- Build calendar and photo updates. Work starts on a set date, with live arrival time tracking and before-and-after photo updates sent to your phone as the job progresses. If something’s off, you’ll know the same day, not at final walkthrough.
- 365-Day Done Right Promise. After the project closes, you have a full year of accountability. If it’s not done right, we make it right. In writing, on every project.
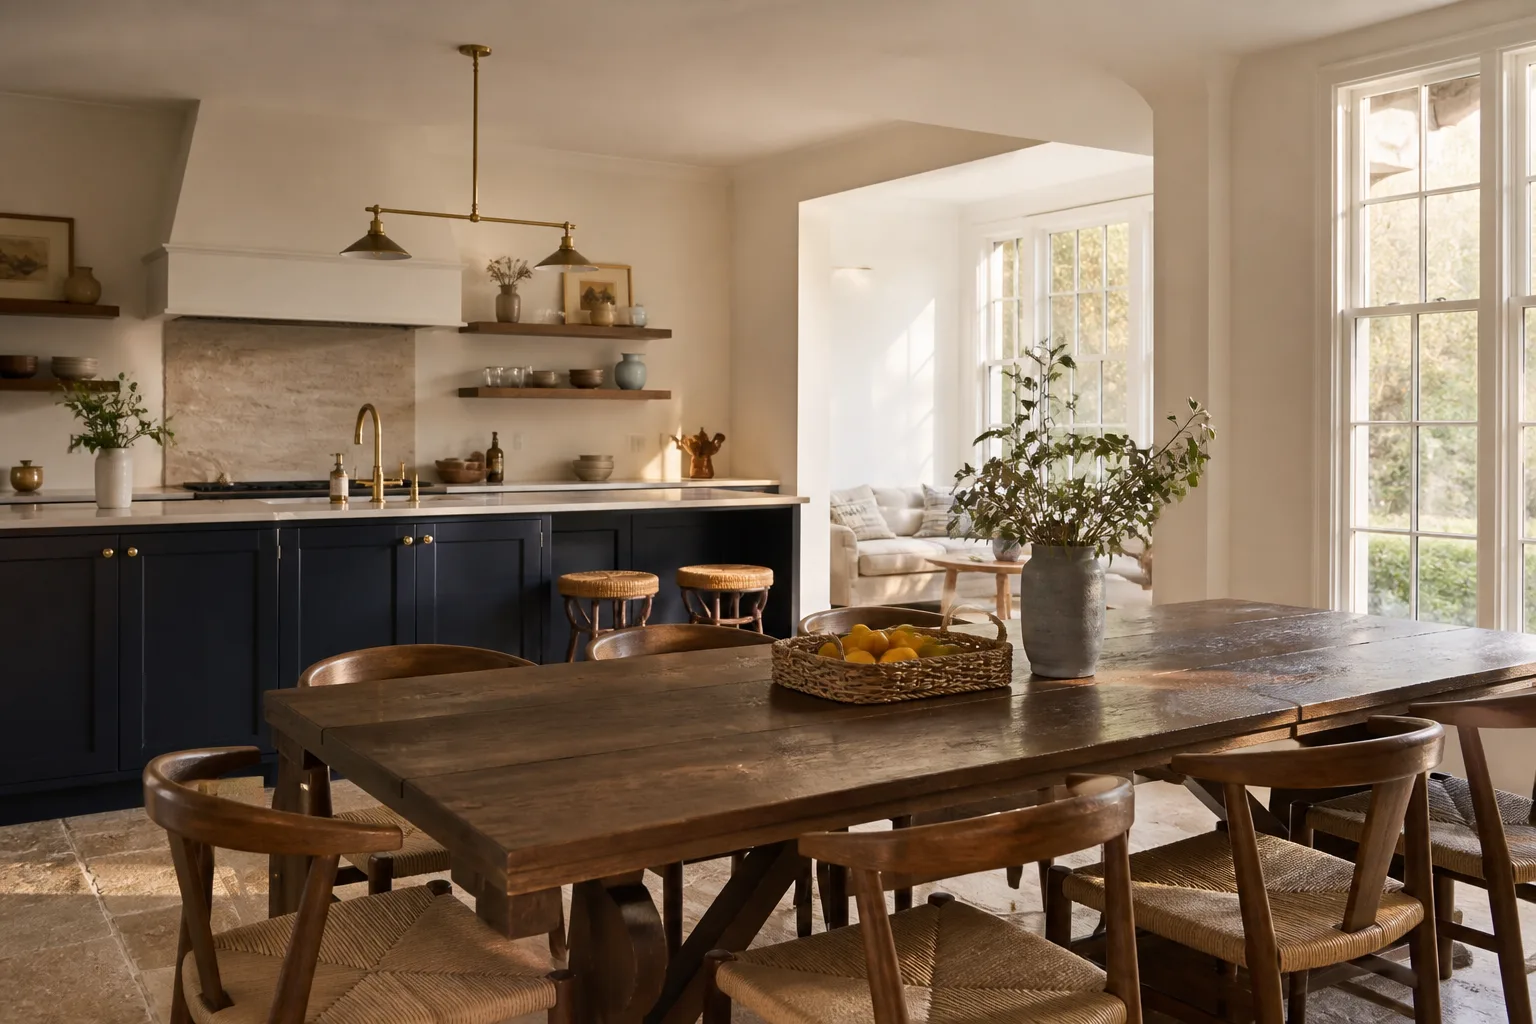
Kitchen Design & Layout Pricing in Orlando
Design and layout as a standalone service runs $500 to $2,500 in Orlando, depending on the scope of the existing space and how many revisions you need. If you build the remodel with us, the design fee is credited toward your project total. Our estimates are free, and the written price you approve before we start is the price you pay.
For the full kitchen remodel, Orlando pricing typically falls into these ranges:
| Scope | Price Range | What’s Included |
|---|---|---|
| Design & layout only | $500 – $2,500 | Site measure, 2-3 layout options, material list, written plan |
| Cabinet refresh + layout changes | $12,000 – $25,000 | New cabinet fronts or refacing, hardware, minor layout adjustments |
| Full kitchen remodel | $35,000 – $85,000 | Gutting, new layout, cabinetry from KraftMaid or Wellborn, countertops, fixtures, electrical and plumbing updates |
| High-end kitchen with structural changes | $85,000 – $150,000+ | Wall removal, beams, custom cabinetry, premium surfaces from Cambria or Silestone, designer lighting |
What moves the price in Orlando specifically:
- Home age and framing. Pre-1980 block homes in areas like Conway or Pine Hills often have concrete walls that make plumbing moves expensive. Wood-frame homes from the 1990s and 2000s are friendlier to layout changes.
- Load-bearing walls. If you want an open concept in a 1970s Orlando ranch, you’re likely adding a beam. Budget $3,000 to $8,000 for the beam, engineering, and finish work.
- Cabinet grade. Stock KraftMaid cabinets run $8,000 to $15,000 for an average Orlando kitchen. Semi-custom Wellborn lines start around $18,000 and go up from there.
- Countertop choice. Silestone quartz starts around $60 per square foot installed; Cambria runs $75 to $120 per square foot depending on the color and edge profile.
- Permit costs. The City of Orlando and Orange County both require permits for layout changes involving plumbing or electrical relocation. Permit fees typically run $500 to $1,500 depending on scope, and we handle the paperwork.
Call (850) 809-0306 for a free estimate. We’ll walk your kitchen, talk through what’s possible, and give you a written number before you commit to anything.
FAQs – Kitchen Design & Layout
How much does kitchen design and layout cost in Orlando?
Standalone kitchen design and layout in Orlando runs $500 to $2,500, depending on the size of your kitchen and the number of layout revisions. If you move forward with the full remodel, Sawyer Remodel Orlando credits the design fee toward your project. Call (850) 809-0306 for an exact quote; our estimates are free.
Can you help if I only want a design plan and I’ll do the work myself?
Yes. We offer design-only packages for Orlando homeowners who want a professional layout, material list, and written plan to hand to their own contractor or to use for a DIY project. The same written-price standard applies: you know exactly what the design phase costs before we start measuring. That said, keep in mind that layout changes involving load-bearing walls or plumbing relocation require permits and licensed trades in the City of Orlando and Orange County, and we’re happy to handle the full scope if you’d rather not manage it yourself.
How long does the design and layout phase take?
For most Orlando kitchens, from initial measurement to a locked layout and written price, the design phase takes one to three weeks. Faster decisions on materials and fewer revisions push that timeline shorter. Once you approve the layout and materials, we build the project calendar with a set start date, and you’ll get live arrival-time tracking and photo updates throughout the work.
Do you handle the permits for kitchen layout changes?
Yes. Any layout change that moves plumbing, electrical, or structural walls requires permits from the City of Orlando or Orange County, and we pull all of them for you. The permit cost is included in your written price, not added as a line-item surprise at the end. If it’s not done right, the 365-Day Done Right Promise means we make it right, in writing, for a full year after the project closes.
Is it cheaper to keep my current layout and just update cabinets and counters?
Usually, yes. Keeping the sink, stove, and fridge where they are avoids plumbing and electrical relocation costs, which can run $2,000 to $8,000 depending on how far you’re moving things and what’s under the slab or behind the drywall in your Orlando home. But if your current layout has a broken work triangle or you’re constantly bumping into whoever is cooking with you, a layout change can add more daily value than new cabinet doors ever will. Call (850) 809-0306 and we’ll give you honest numbers for both paths.
Contact Sawyer Remodel Orlando
Ready to see what your Orlando kitchen can actually do? Call (850) 809-0306 for a free estimate. Luca Romano will walk your space, talk through the layout options, and put a written price in your hands before any work starts. That’s The Relay Standard, and it’s how we’ve run every project since 2005.
Written by Luca Romano, Owner at Sawyer Remodel Orlando, serving Orlando.